Editorial Guides
Brutalist & Minimalist Photo Studios in Seoul: 10 Architectural Spaces
Seoul has no shortage of white studios and conventional production spaces. But for projects where architecture is part of the visual language, the right setting can make all the difference.
From exposed concrete and former industrial buildings to sculptural staircases, weathered surfaces and light-filled lofts, these spaces offer something beyond a neutral backdrop. Each has its own material character, spatial rhythm and relationship with light.
We selected ten spaces from GNLR's collection of brutalist spaces in Seoul, covering a range of architectural styles and uses. Whether you're planning a fashion editorial, a campaign shoot, a music video, a brand activation or an exhibition, these spaces offer distinctive settings for projects that need a strong visual identity.
01
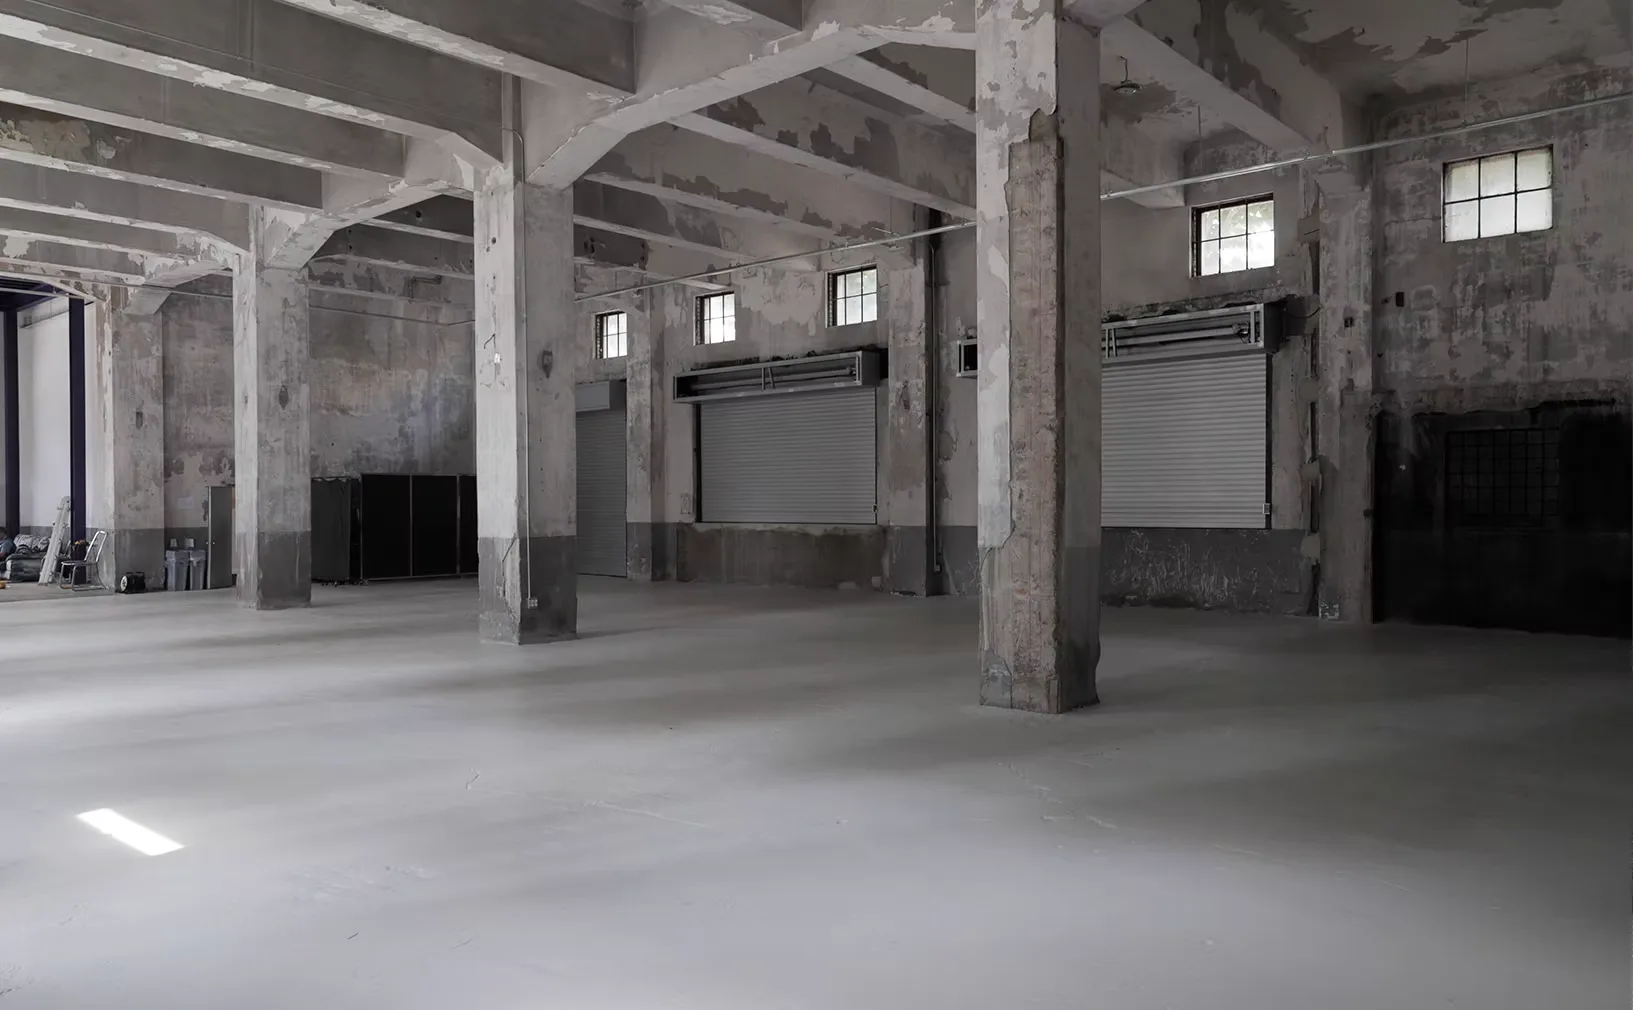
Layer Studio 20Raw Industrial Scale
Yongsan · 5 m ceiling · Industrial venue
Layer Studio 20 occupies a former factory, combining exposed concrete, raw architectural details and a Brooklyn-style loft aesthetic. Its generous floor area and industrial character make it a compelling setting for productions that need scale, texture and room to build a complete visual environment.
- Best for:
- Fashion campaigns, large-scale photoshoots, music videos, exhibitions, brand events and after-hours experiences.
- Standout features:
- Exposed concrete, industrial architecture, 5 m ceilings and flexible multi-level layouts.
02
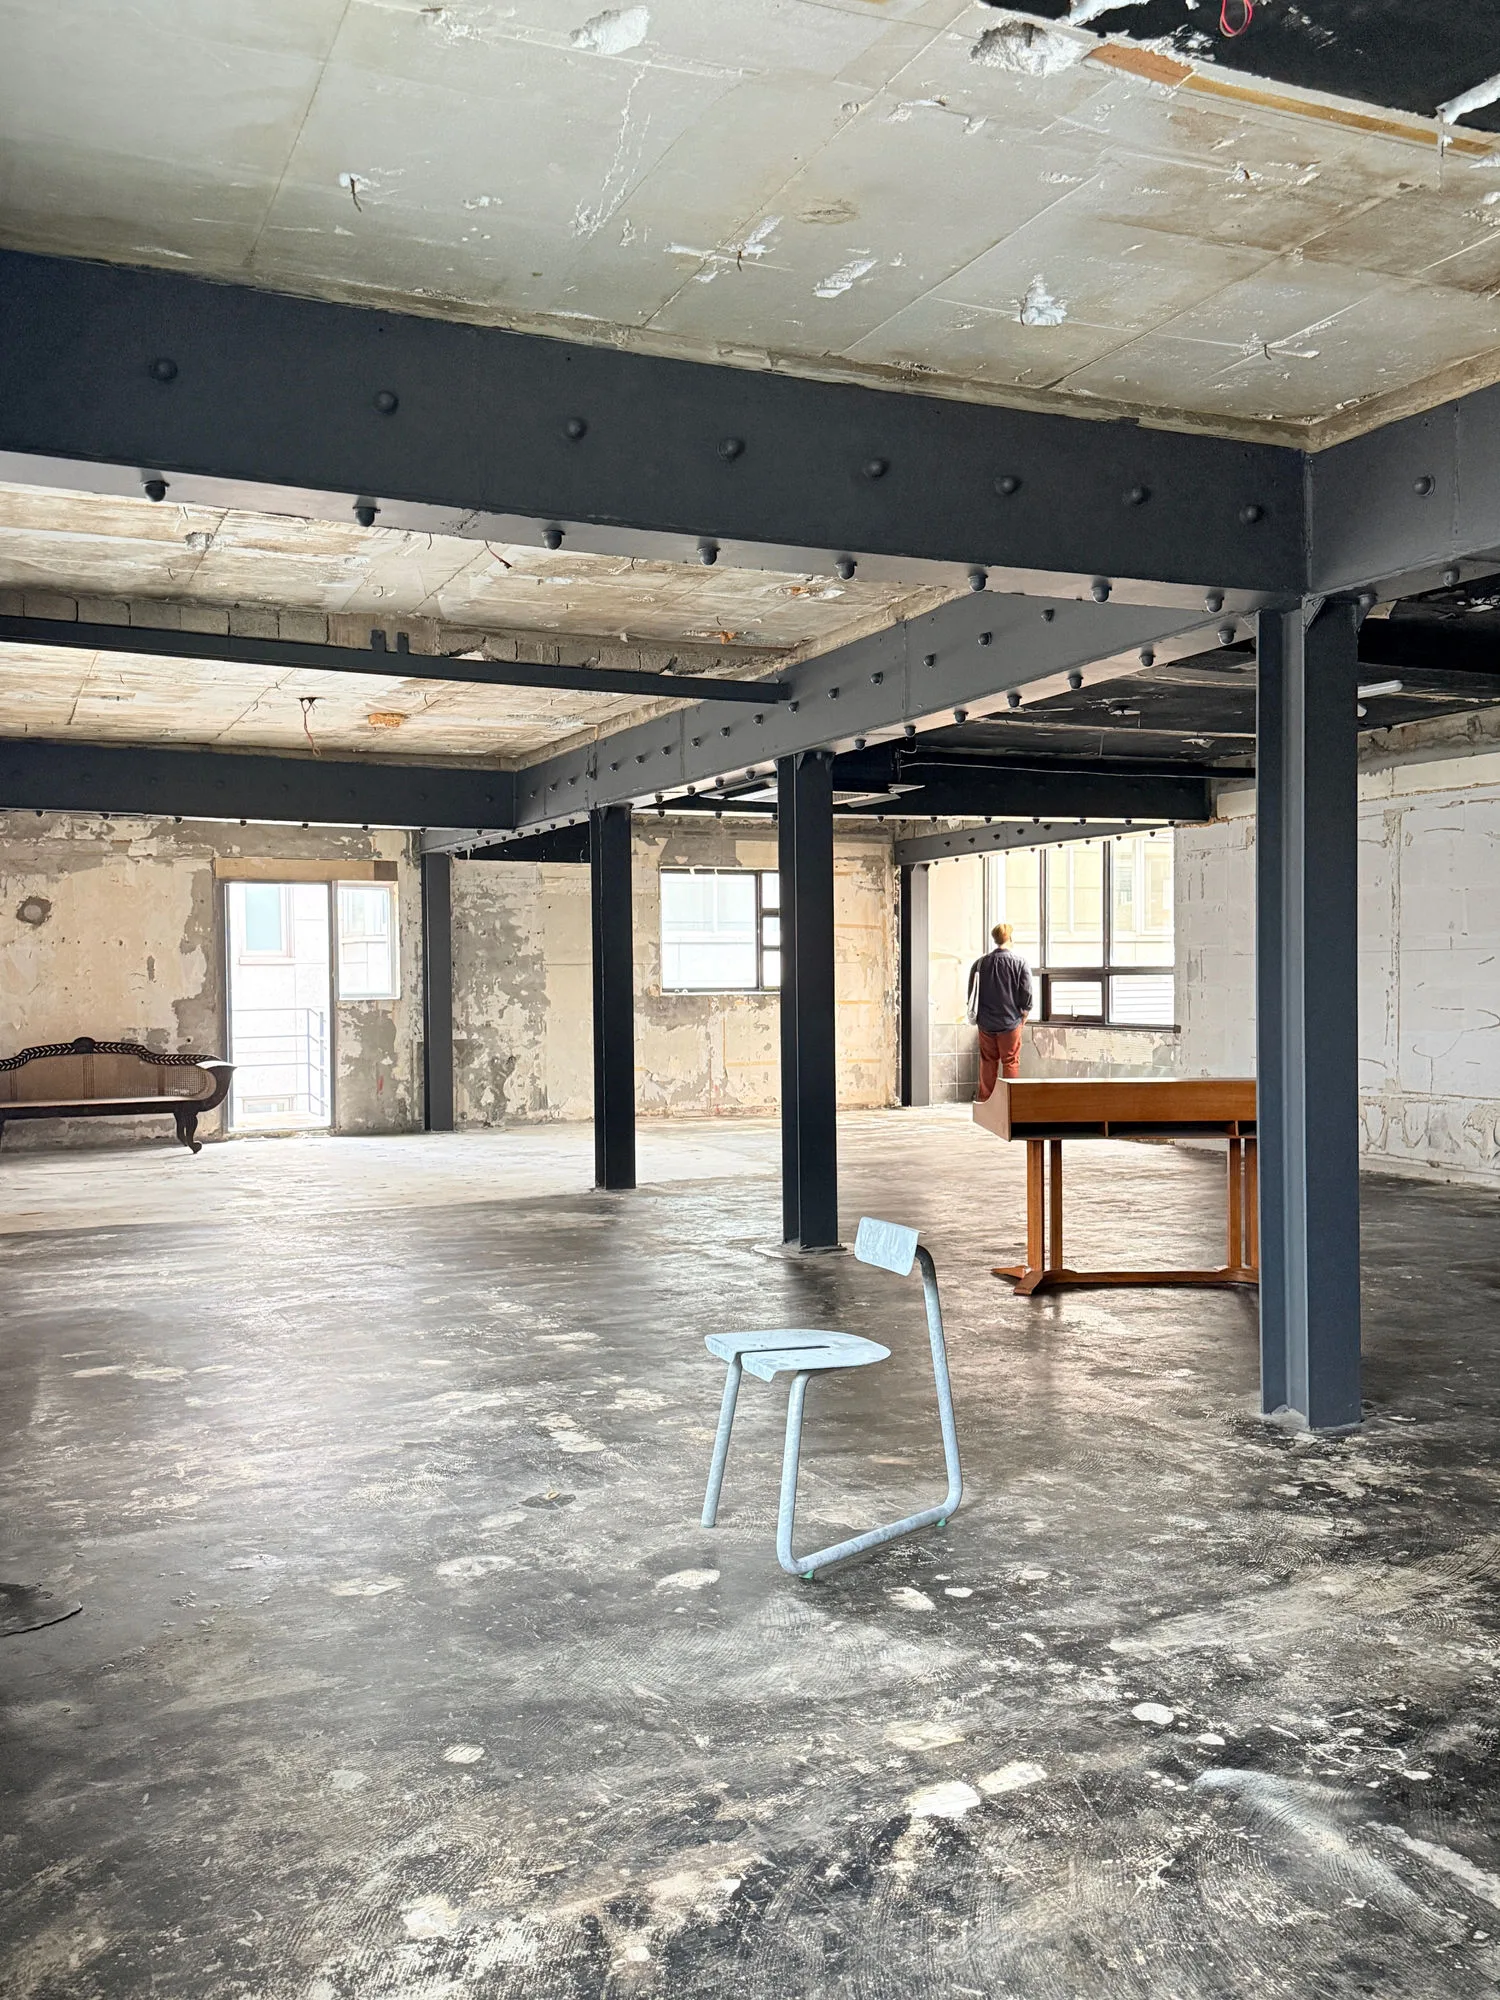
Constance LoftTexture, Structure and Natural Light
Apgujeong · 149 m² · Loft studio with rooftop
Constance Loft combines exposed walls, steel columns and aged architectural details with natural light entering from three sides. Vintage furniture and props add another layer of character, making the space suitable for images that balance raw structure with considered styling.
- Best for:
- Fashion editorials, lookbooks, product photography, pop-ups and exhibitions.
- Standout features:
- Three-sided natural light, exposed structure, vintage furniture, high ceilings and rooftop access.
03
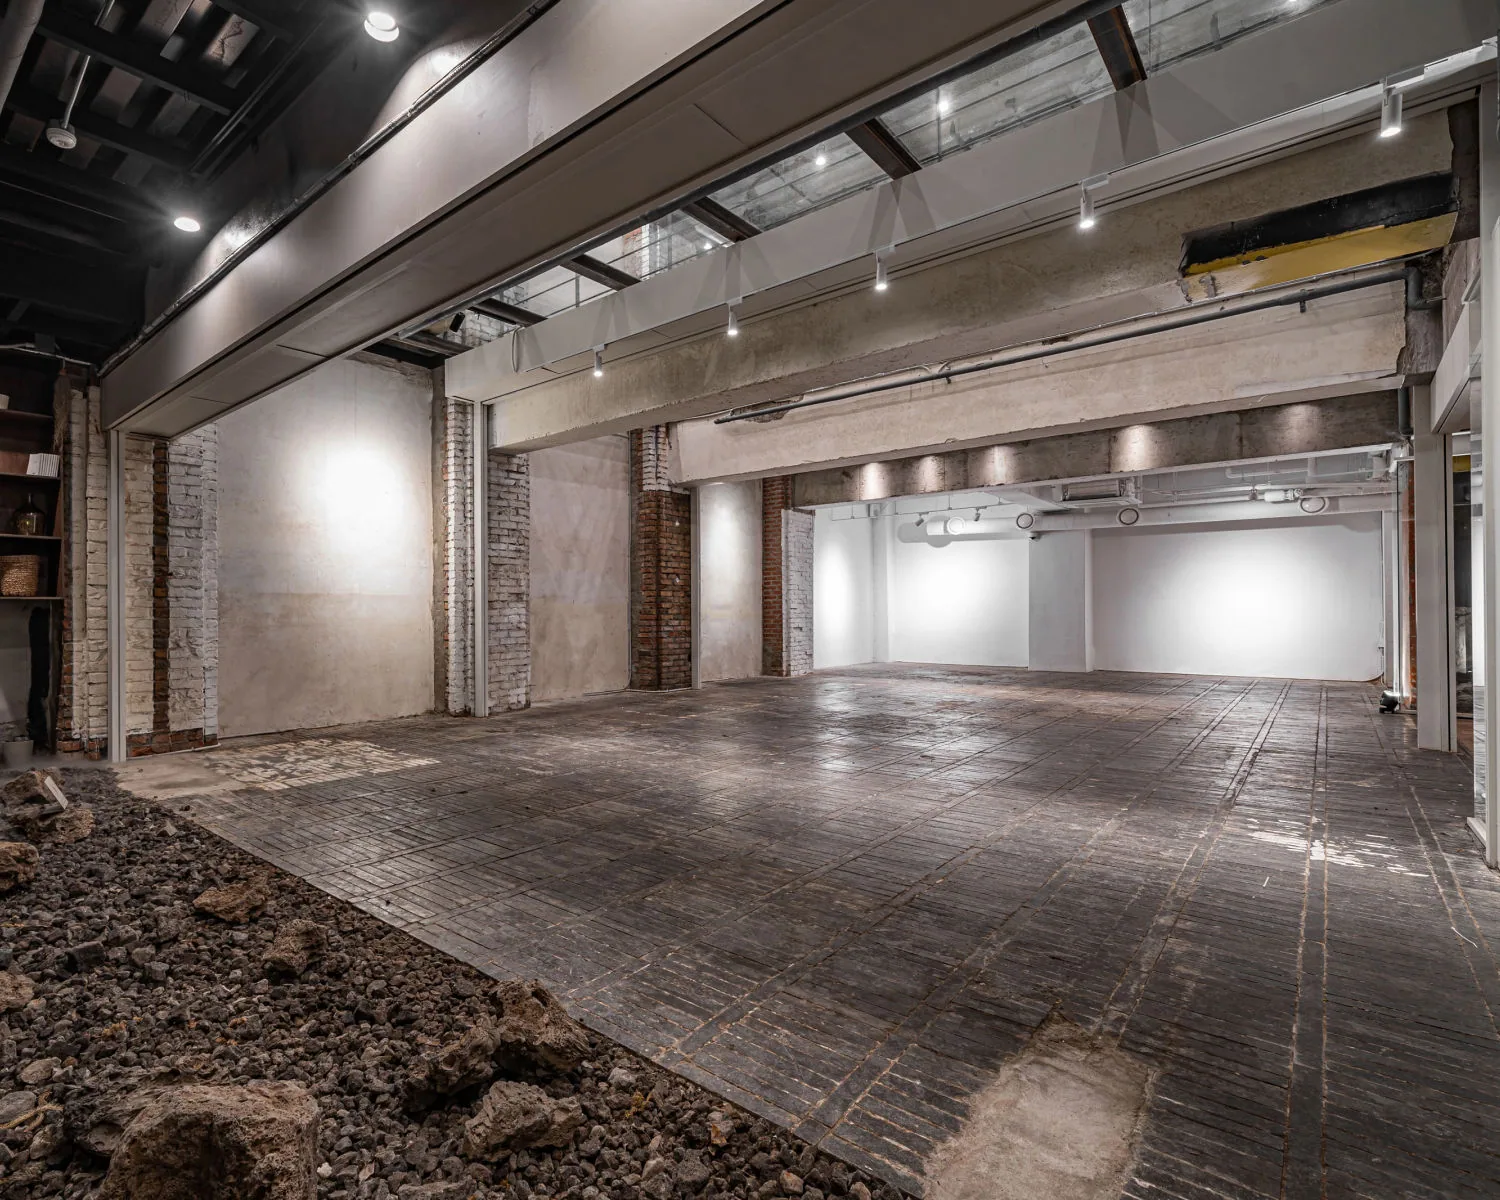
CavehouseMonumental, Underground Atmosphere
Itaewon · 990 m² · Multi-level venue
Cavehouse offers a different kind of architectural presence. Its expansive, column-free main hall and underground atmosphere create a strong foundation for immersive installations, large-scale productions and events that need room to transform the space.
Rather than a conventional photo studio, this is an option for projects where the environment itself becomes part of the concept.
- Best for:
- Large-scale campaigns, exhibitions, fashion shows, installations, brand launches and production-heavy events.
- Standout features:
- Column-free main hall, extensive floor area, multiple levels and dedicated lounge and kitchen areas.
04
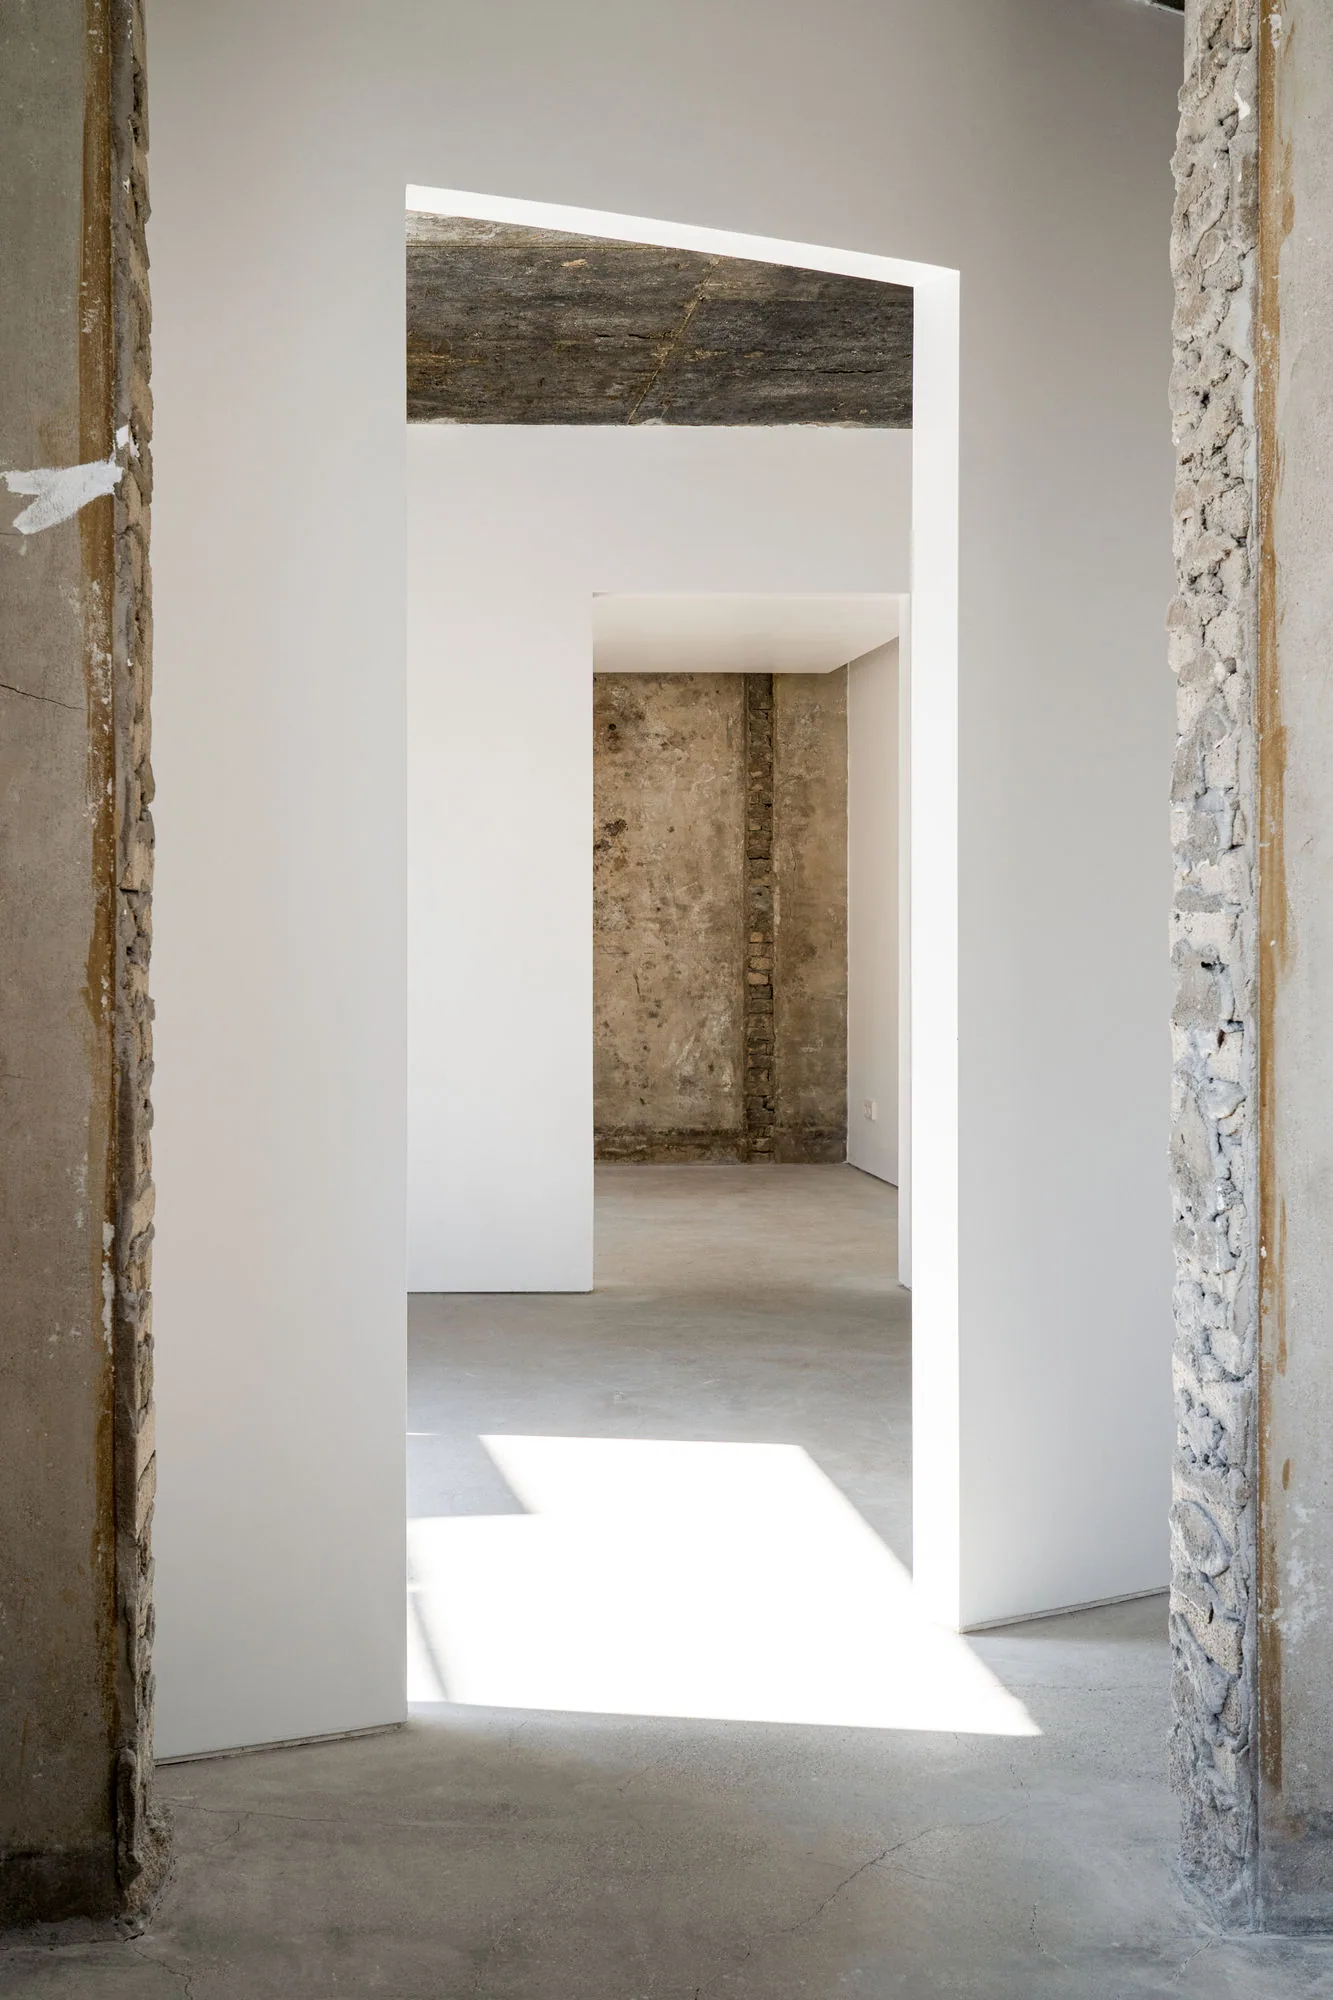
Hongdam SpaceRaw Interiors Across Multiple Levels
Haebangchon · Multi-level building with rooftop
Hongdam Space brings together production-oriented interiors, residential spaces and a rooftop with views toward N Seoul Tower. Its different levels offer distinct environments within one property, allowing a shoot or activation to move between raw studio settings and more intimate interiors.
The result is a flexible space for projects that need visual variety without changing locations.
- Best for:
- Editorial shoots, content production, brand activations, exhibitions and intimate events.
- Standout features:
- Raw interiors, natural light, multi-level layout, residential-style spaces and rooftop views.
05
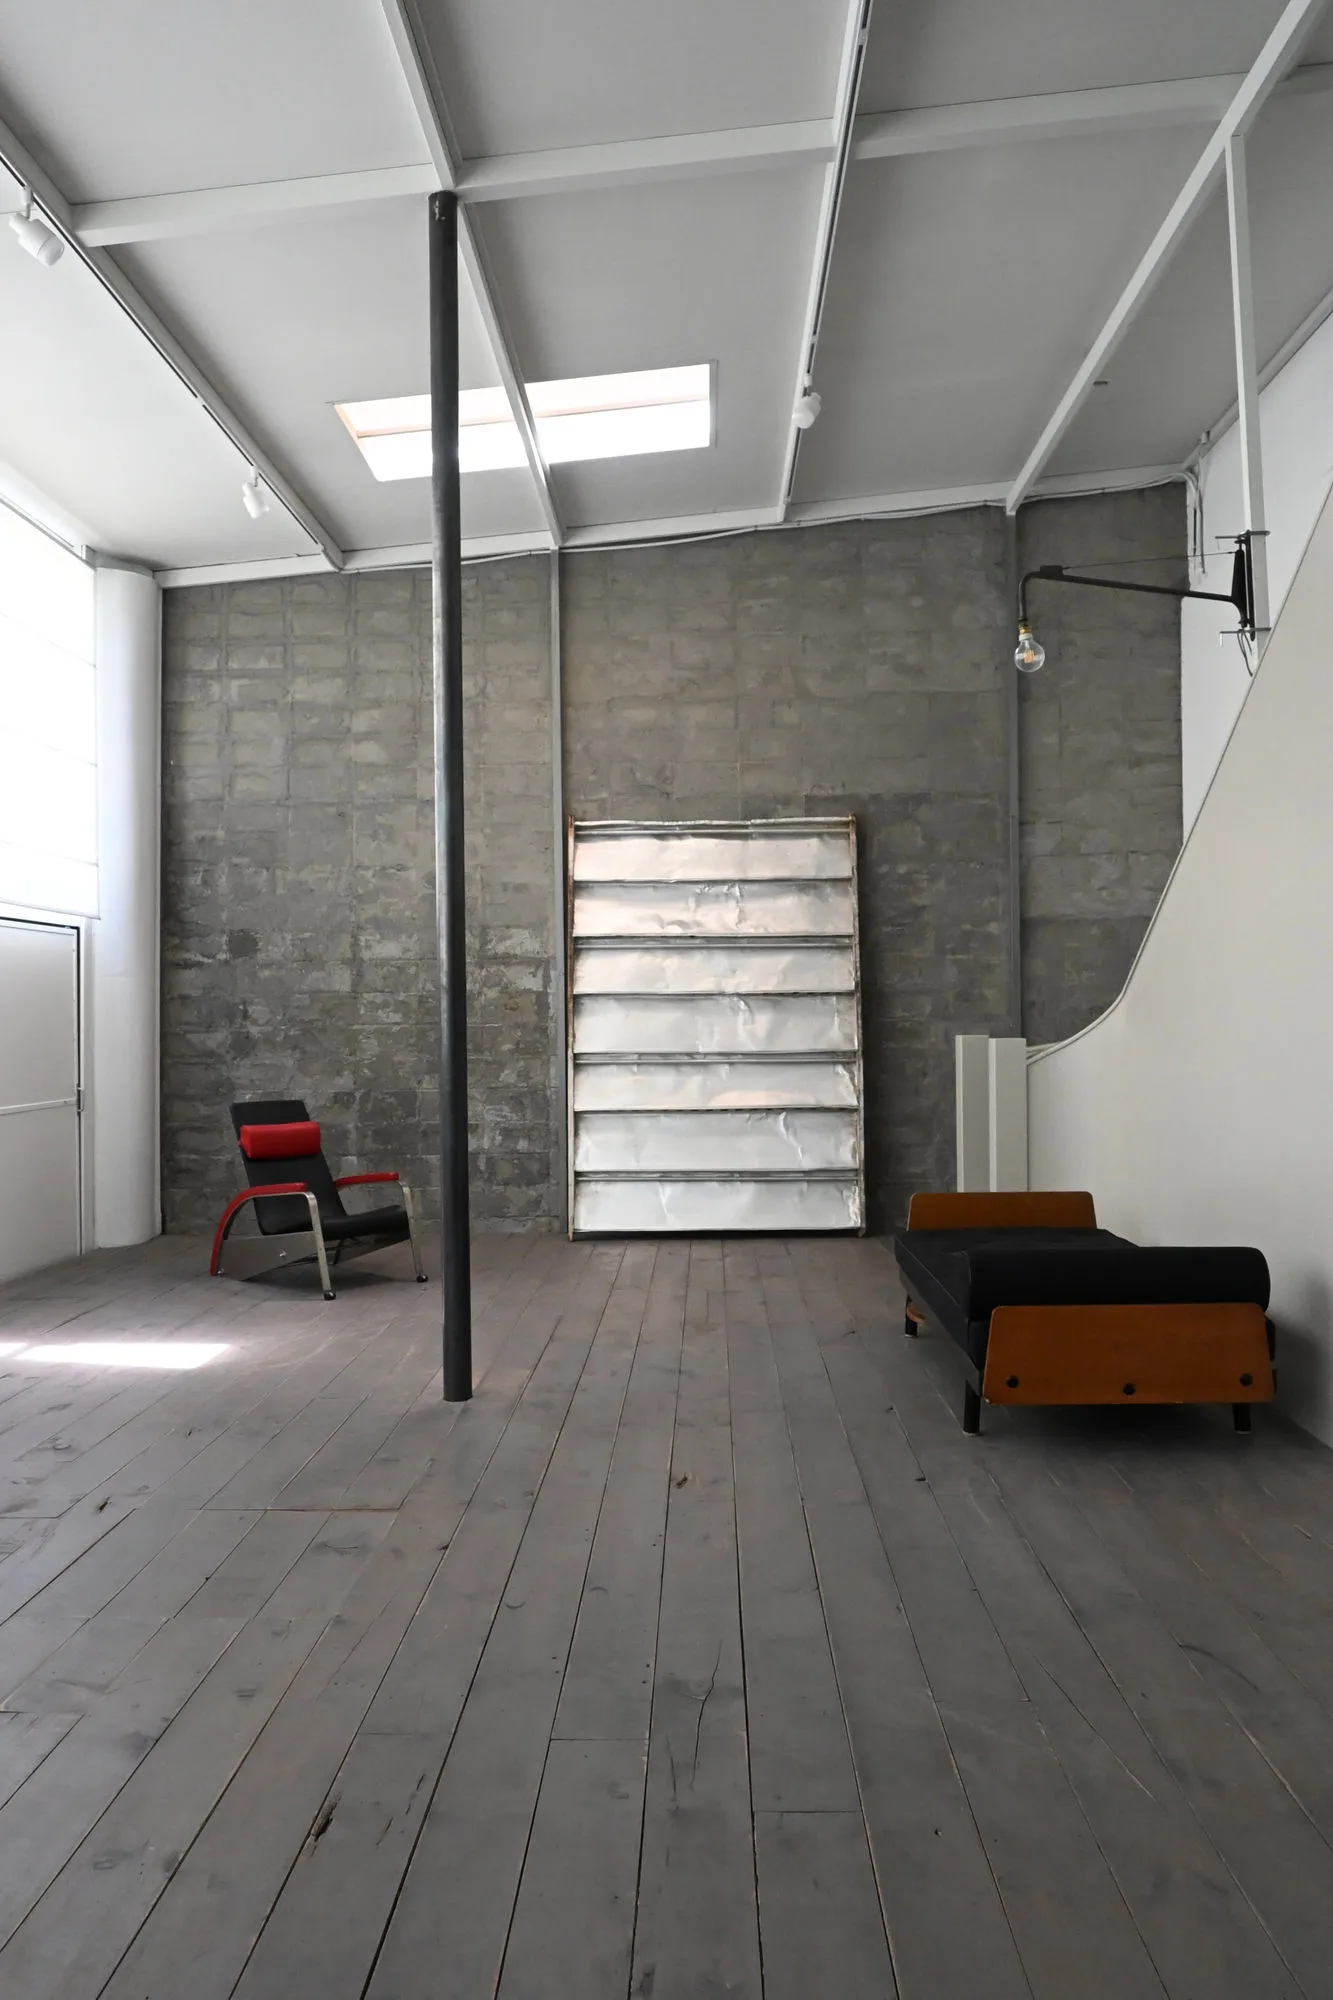
Usine TorraIndustrial Character with Warmth
Mullae · 4.5 m ceiling · Standalone industrial space
Usine Torra pairs the character of an industrial building with warm natural light and original vintage furniture. Its contrasting material palette includes a wood-floored area with large grid windows and a more rugged section defined by brick flooring.
This combination makes the space particularly interesting for productions that want an industrial setting without an entirely cold or monochromatic atmosphere.
- Best for:
- Fashion editorials, lifestyle photography, brand content, pop-ups and exhibitions.
- Standout features:
- Natural light, vintage furniture, contrasting floor materials, 4.5 m ceiling and an open layout.
06
1289 BunkerA Raw Setting for Large-Scale Concepts
Itaewon · Multi-level underground space
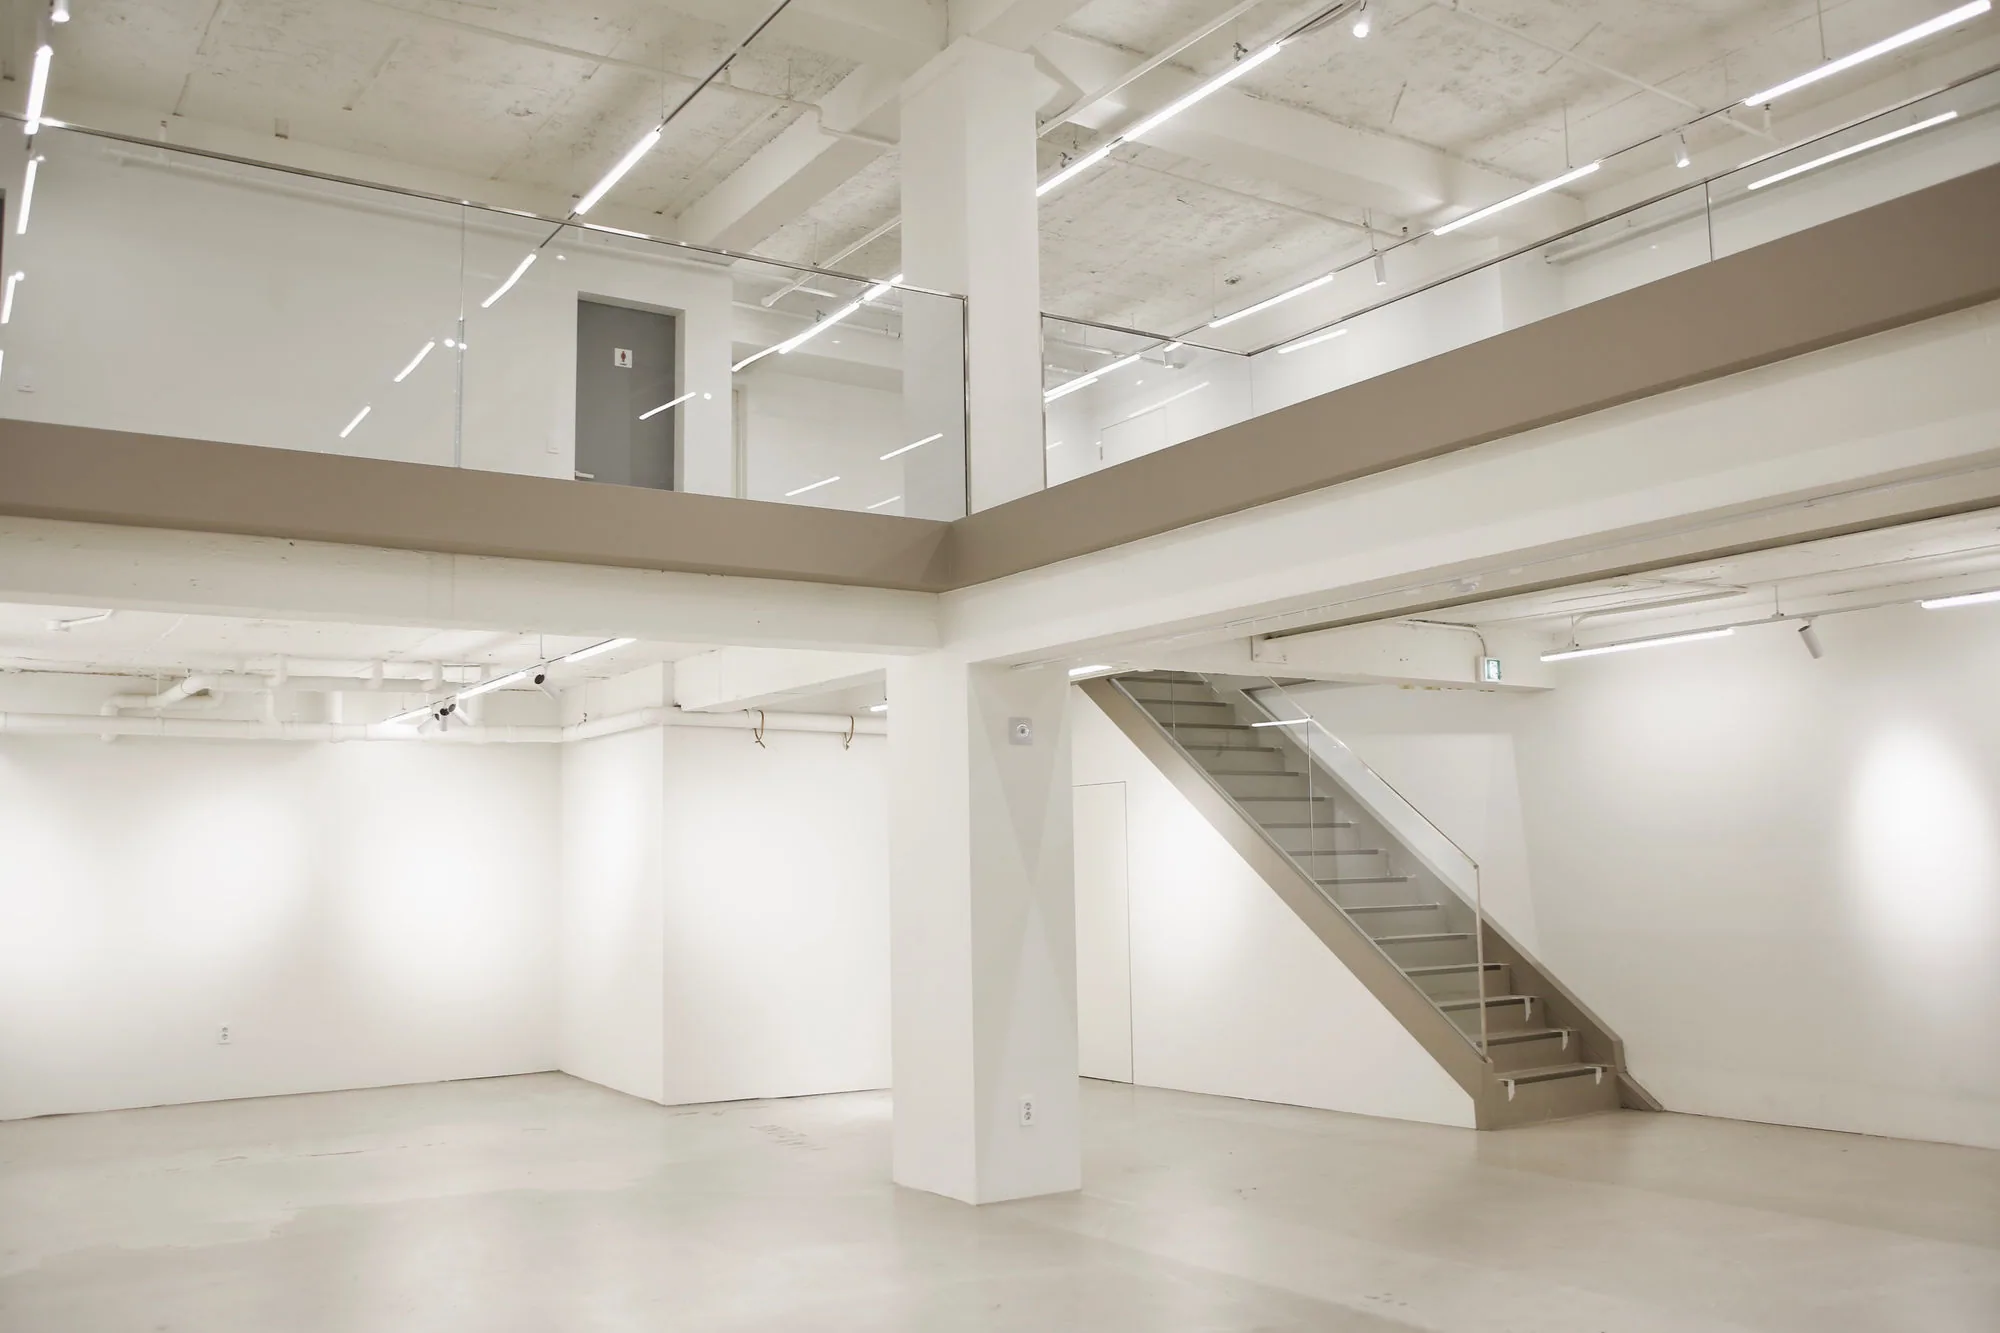
With two organically connected underground levels and a bunker-like industrial atmosphere, 1289 Bunker offers a more enclosed, atmospheric alternative to light-filled studios.
Its expansive interiors lend themselves to projects that call for dramatic spatial depth, controlled lighting and a setting that feels removed from the city outside.
- Best for:
- Experimental productions, immersive installations, exhibitions, fashion shows, pop-ups and brand events.
- Standout features:
- Underground architecture, industrial mood, connected levels and large-scale event potential.
07
Aube StudioLayers of Industrial History
Seongsu · Former 1974 factory · Three levels
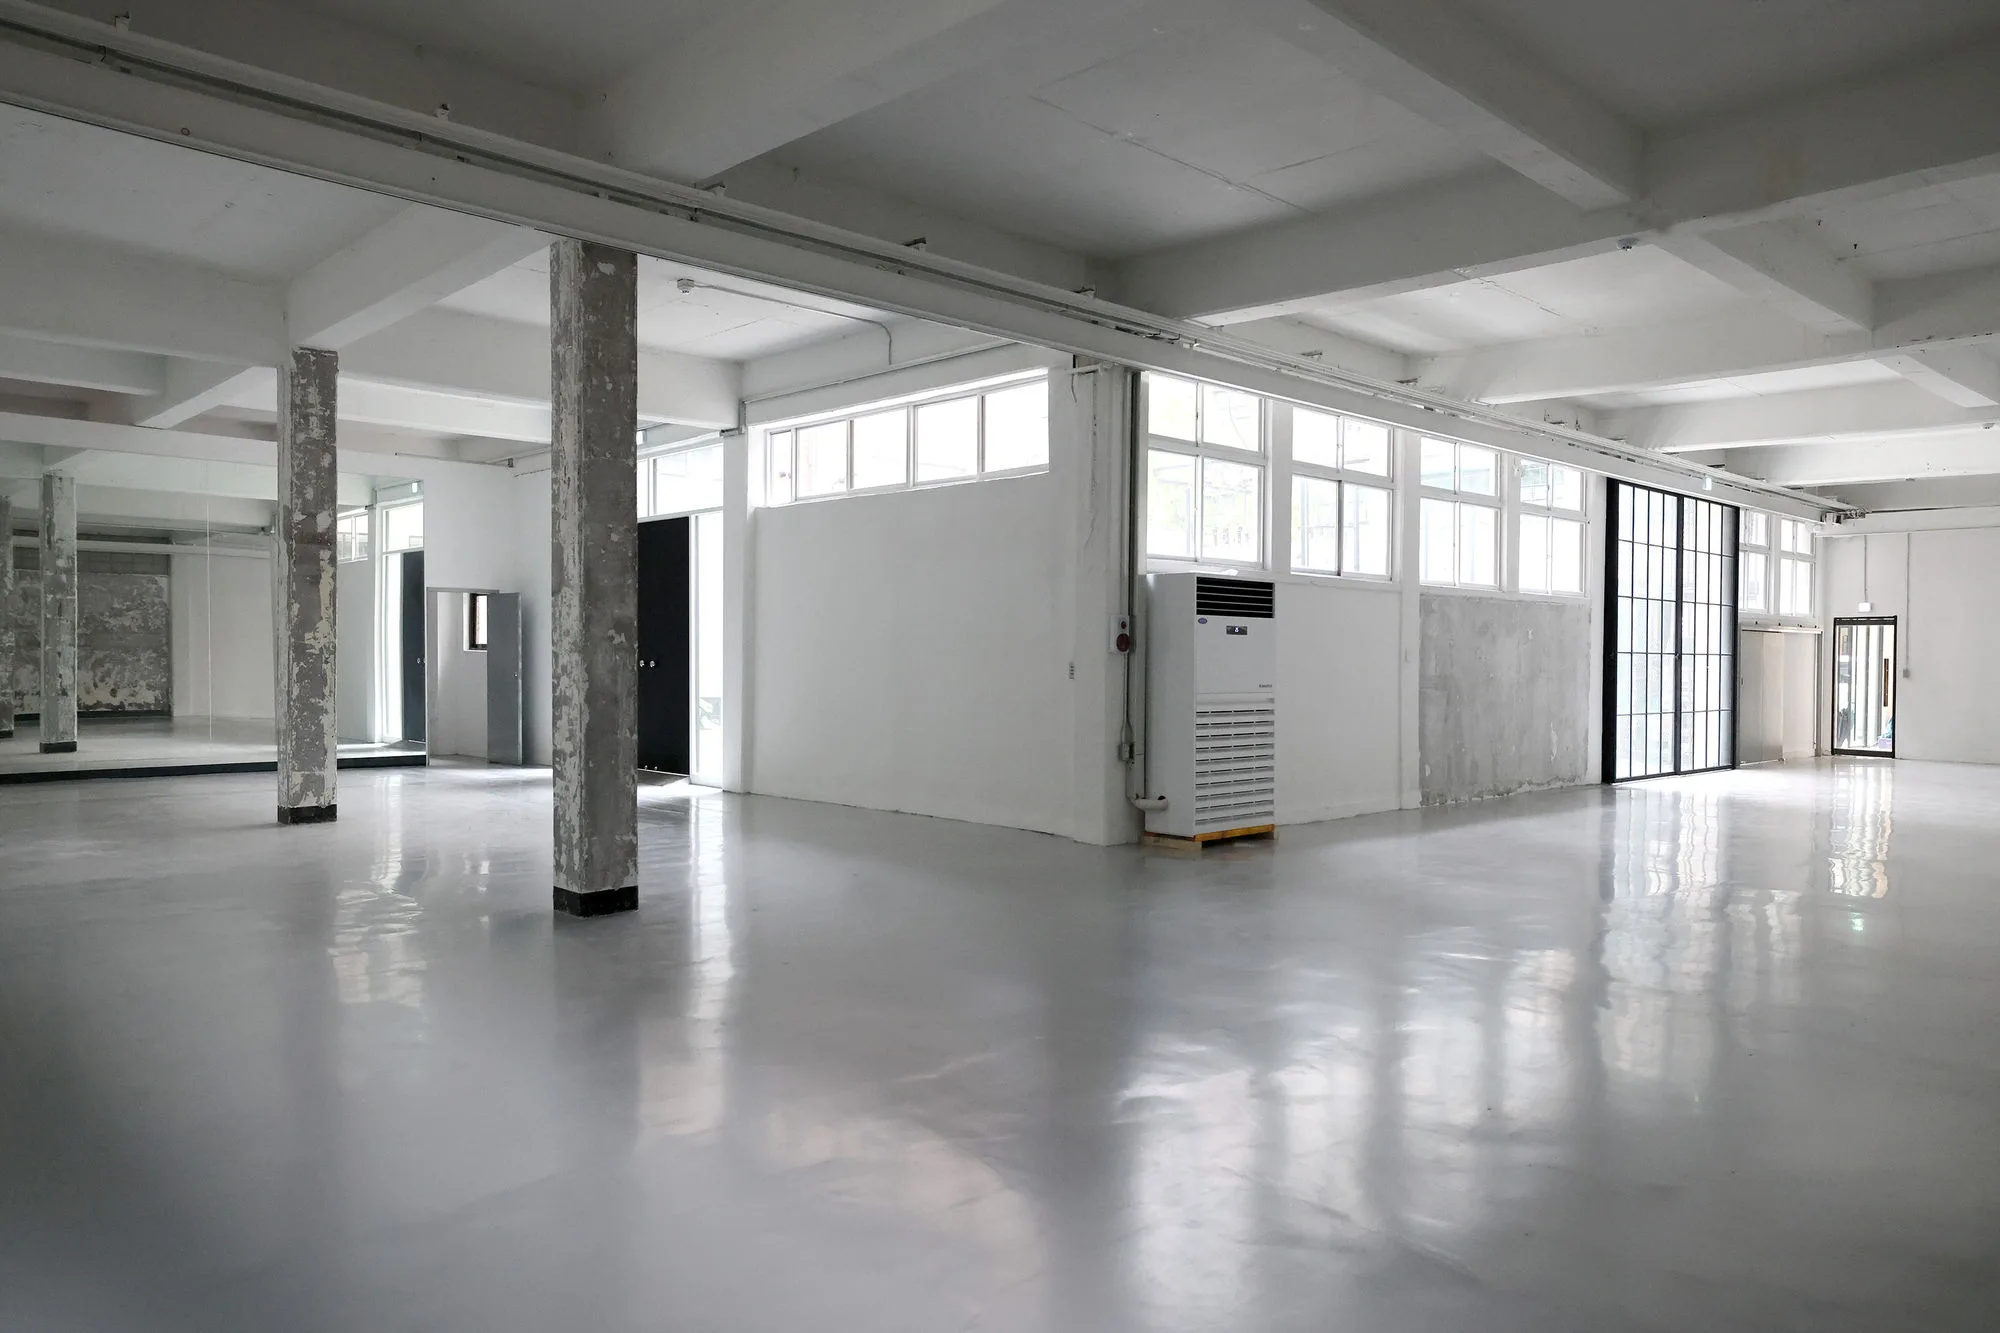
Aube Studio is housed in a former factory whose architecture has evolved over several decades. Original red brick, exposed structures, sculptural windows and vintage details give the building a layered character, while natural light brings out the differences in texture across its interiors.
It is an especially interesting option for projects that benefit from a setting with architectural history rather than a newly finished, uniform interior.
- Best for:
- Fashion campaigns, commercial productions, large-scale shoots, exhibitions, pop-ups and brand events.
- Standout features:
- Former factory architecture, original brickwork, sculptural windows, natural light and a private courtyard.
08
Awake StudioConcrete, Steel and Controlled Production
Jamsil · Industrial photo studio · 6 m-wide cyclorama
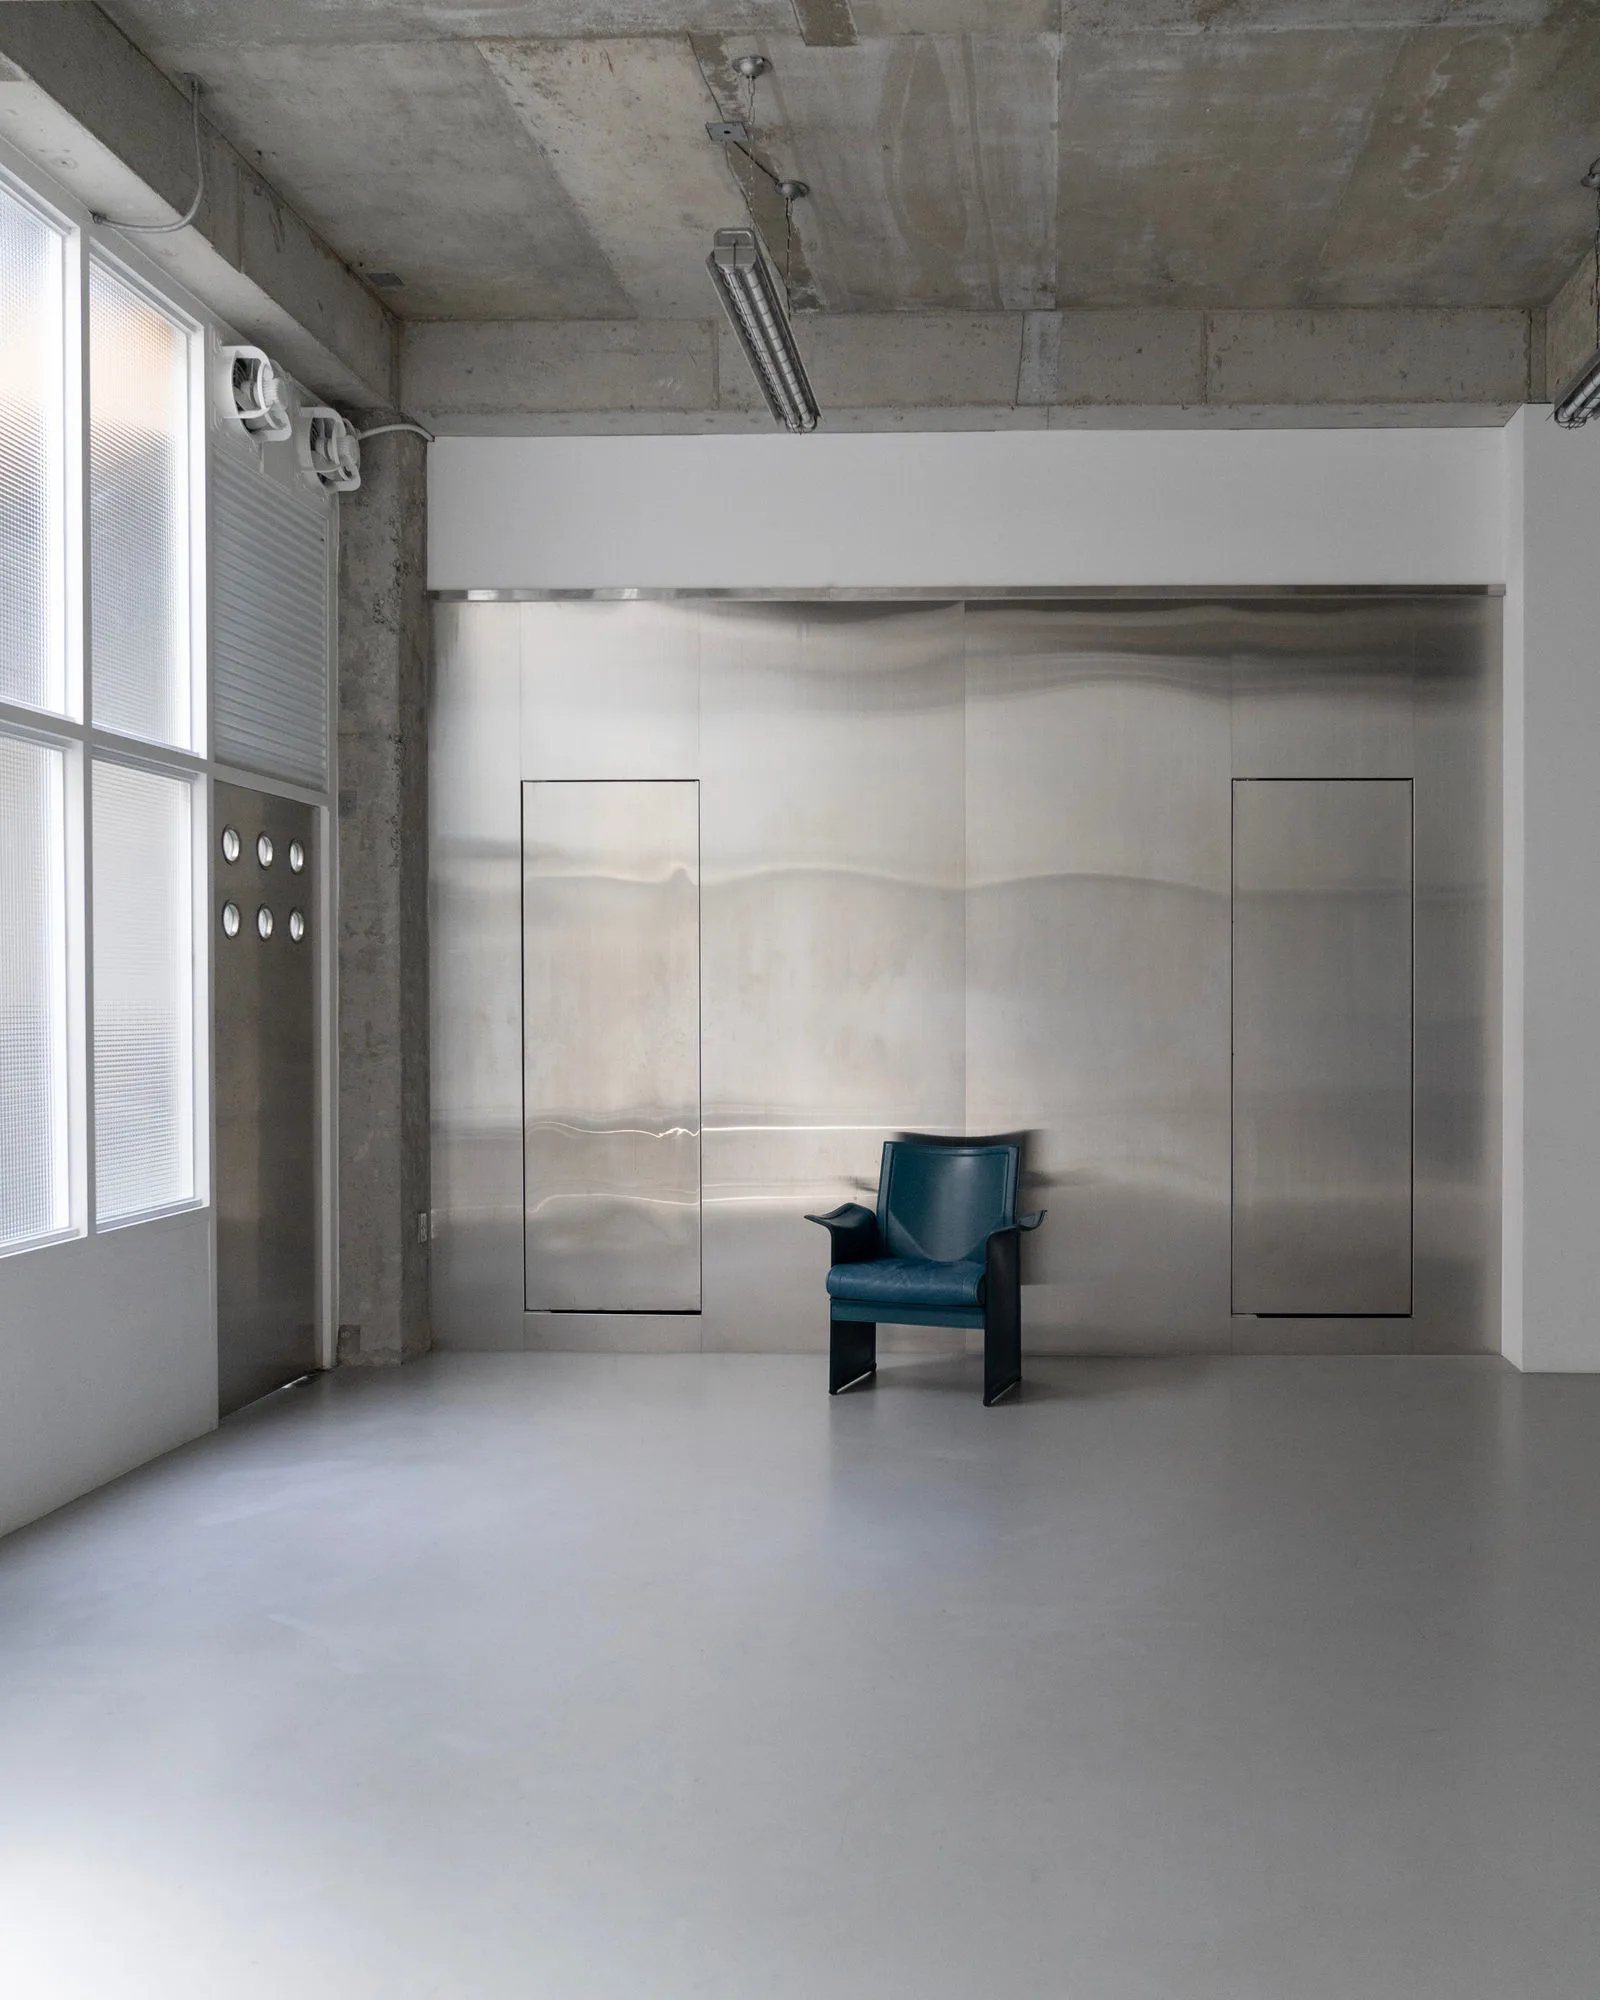
Awake Studio combines exposed concrete, stainless steel and contemporary grey tones with a modern interpretation of vintage aesthetics. Its 6 m-wide cyclorama and 11 m shooting distance provide a practical production setup, while a range of lighting equipment supports more controlled image-making.
For projects that need an industrial visual language alongside the technical requirements of a professional studio, Awake offers a useful balance.
- Best for:
- Fashion editorials, advertising, product shoots, video production and commercial campaigns.
- Standout features:
- Exposed concrete, stainless steel, cyclorama, extensive lighting equipment and balcony.
09
weareyeonSculptural Architecture and Warm Tones
Yeonnam · Multi-level architectural space
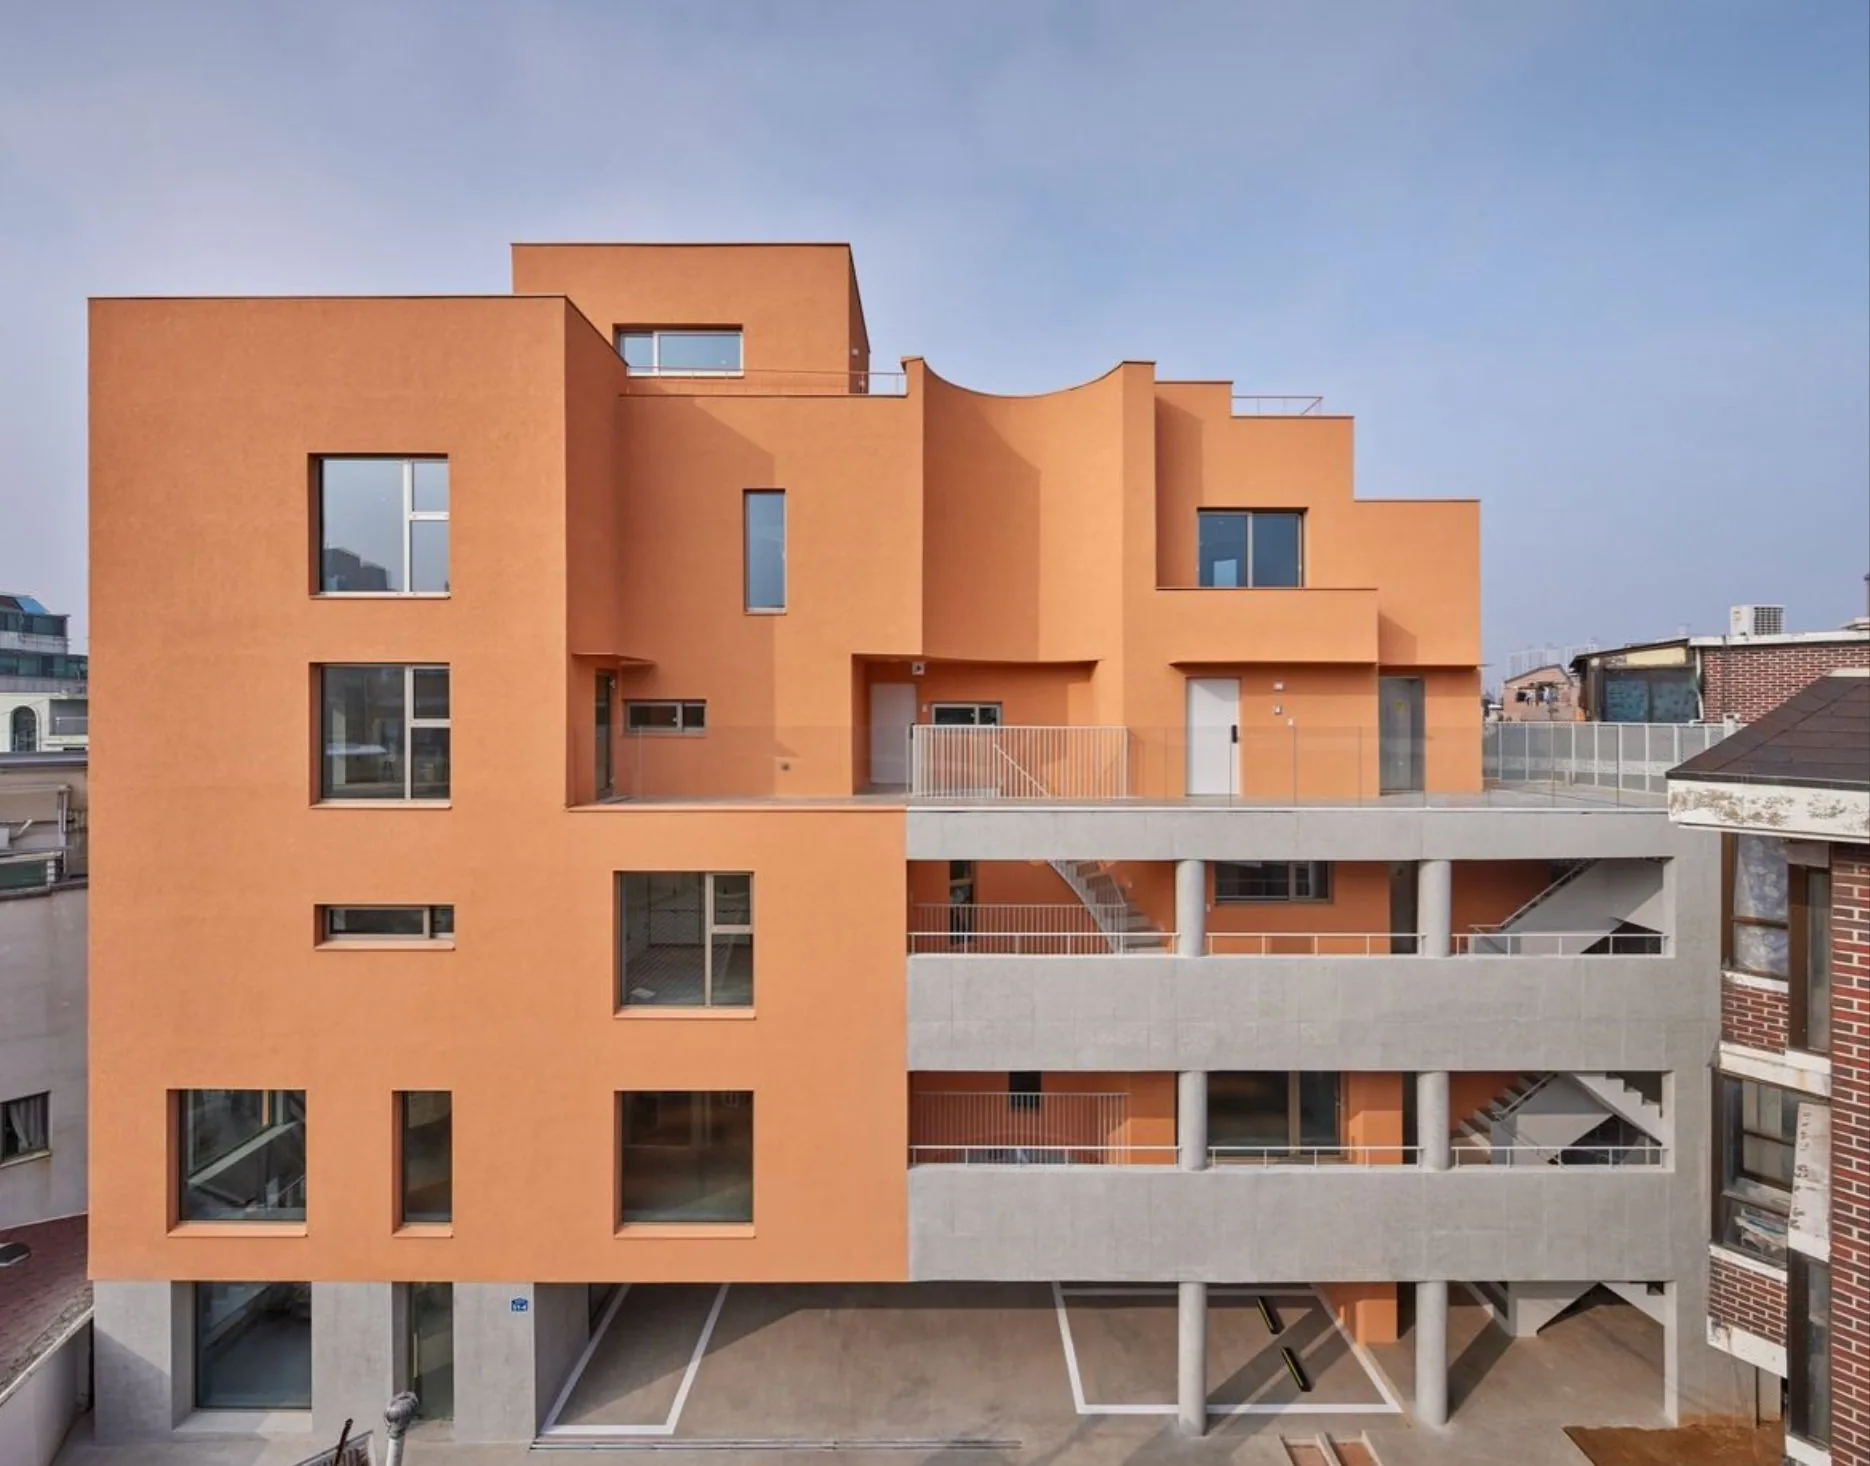
Not every architectural space needs to be defined by concrete and steel. weareyeon takes a more sculptural direction, with warm orange tones, curved forms, vertical rhythms and distinctive stairways. Natural light and layered spaces create a cinematic environment that changes across different angles and compositions.
For photographers and art directors looking for architecture with a strong silhouette and recognizable visual identity, it offers an alternative to the colder end of minimalism.
- Best for:
- Fashion editorials, brand campaigns, lookbooks, music videos and visual storytelling.
- Standout features:
- Sculptural stairways, curved forms, warm tones, natural light and rooftop access.
10
Orri AisleExposed Concrete and Open Space
Yeonnam · 192 m² · Two levels
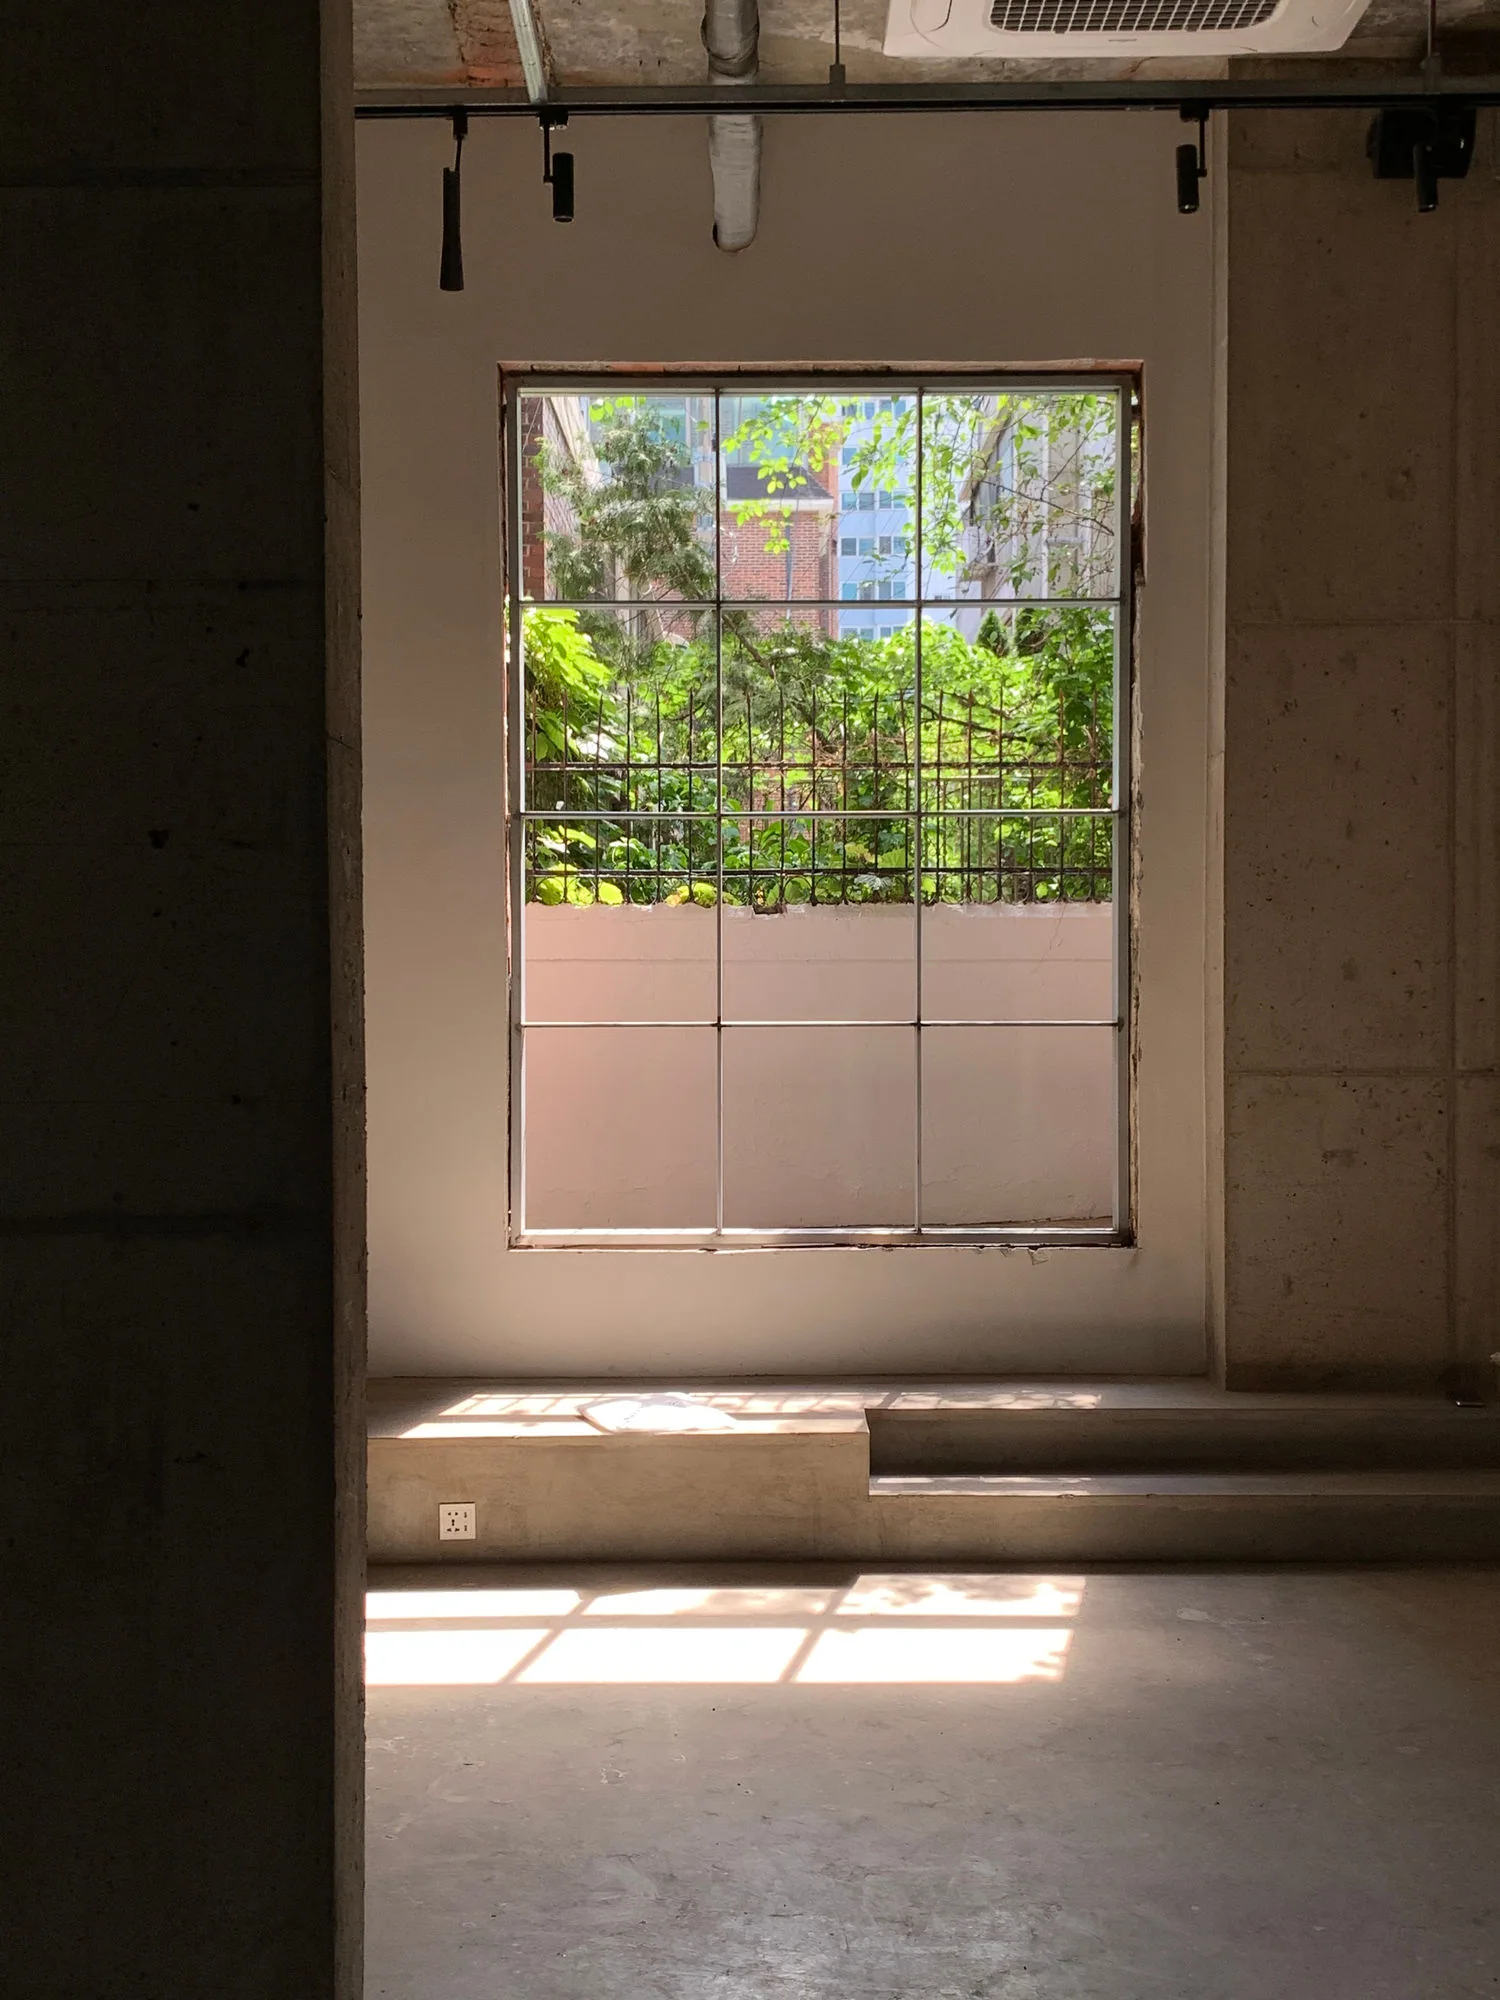
Orri Aisle combines exposed concrete walls, high ceilings and generous natural light in an open, architectural layout. The two levels offer different spatial proportions, while the connection to the surrounding streets creates opportunities to extend a production beyond the interior.
Its balance of raw materials, light and flexible space makes it a versatile option for both editorial concepts and commercial projects.
- Best for:
- Fashion and lookbook shoots, commercial campaigns, video production, pop-ups and brand activations.
- Standout features:
- Exposed concrete, high ceilings, abundant natural light, flexible layouts and two free parking spaces.
How to Choose the Right Space
The best location depends on more than its aesthetic. Consider the relationship between the architecture, the visual concept and the practical demands of your production.
- For raw concrete and industrial textures: Layer Studio 20, Usine Torra and 1289 Bunker offer different interpretations of industrial architecture, from a former factory to an underground setting.
- For natural light and architectural detail: Constance Loft, Aube Studio and Orri Aisle offer a combination of structure, texture and daylight.
- For controlled studio production: Awake Studio combines an industrial aesthetic with a cyclorama and lighting equipment.
- For large-scale installations and events: Cavehouse and Layer Studio 20 offer room for more ambitious spatial concepts.
- For sculptural forms and distinctive compositions: weareyeon provides an alternative to strictly industrial or minimalist interiors.
- For multiple visual environments in one location: Hongdam Space offers several distinct levels and a rooftop.
Before booking, confirm the available shooting areas, natural-light conditions for your intended time, power requirements, equipment access, setup and breakdown time, and any restrictions on installations or furniture changes. For larger productions, check whether the quoted rental covers your intended crew size and use.
Find Your Next Creative Space in Seoul
The right space can shape an entire project, from the mood of the first frame to the way an audience experiences a brand or installation.
Explore individual venue listings on GNLR for detailed information, or to find a location that fits your concept, production requirements and budget.
GNLR connects you with spaces for photography, film, exhibitions, pop-ups and events across Seoul, making it easier to move from visual reference to a workable location.