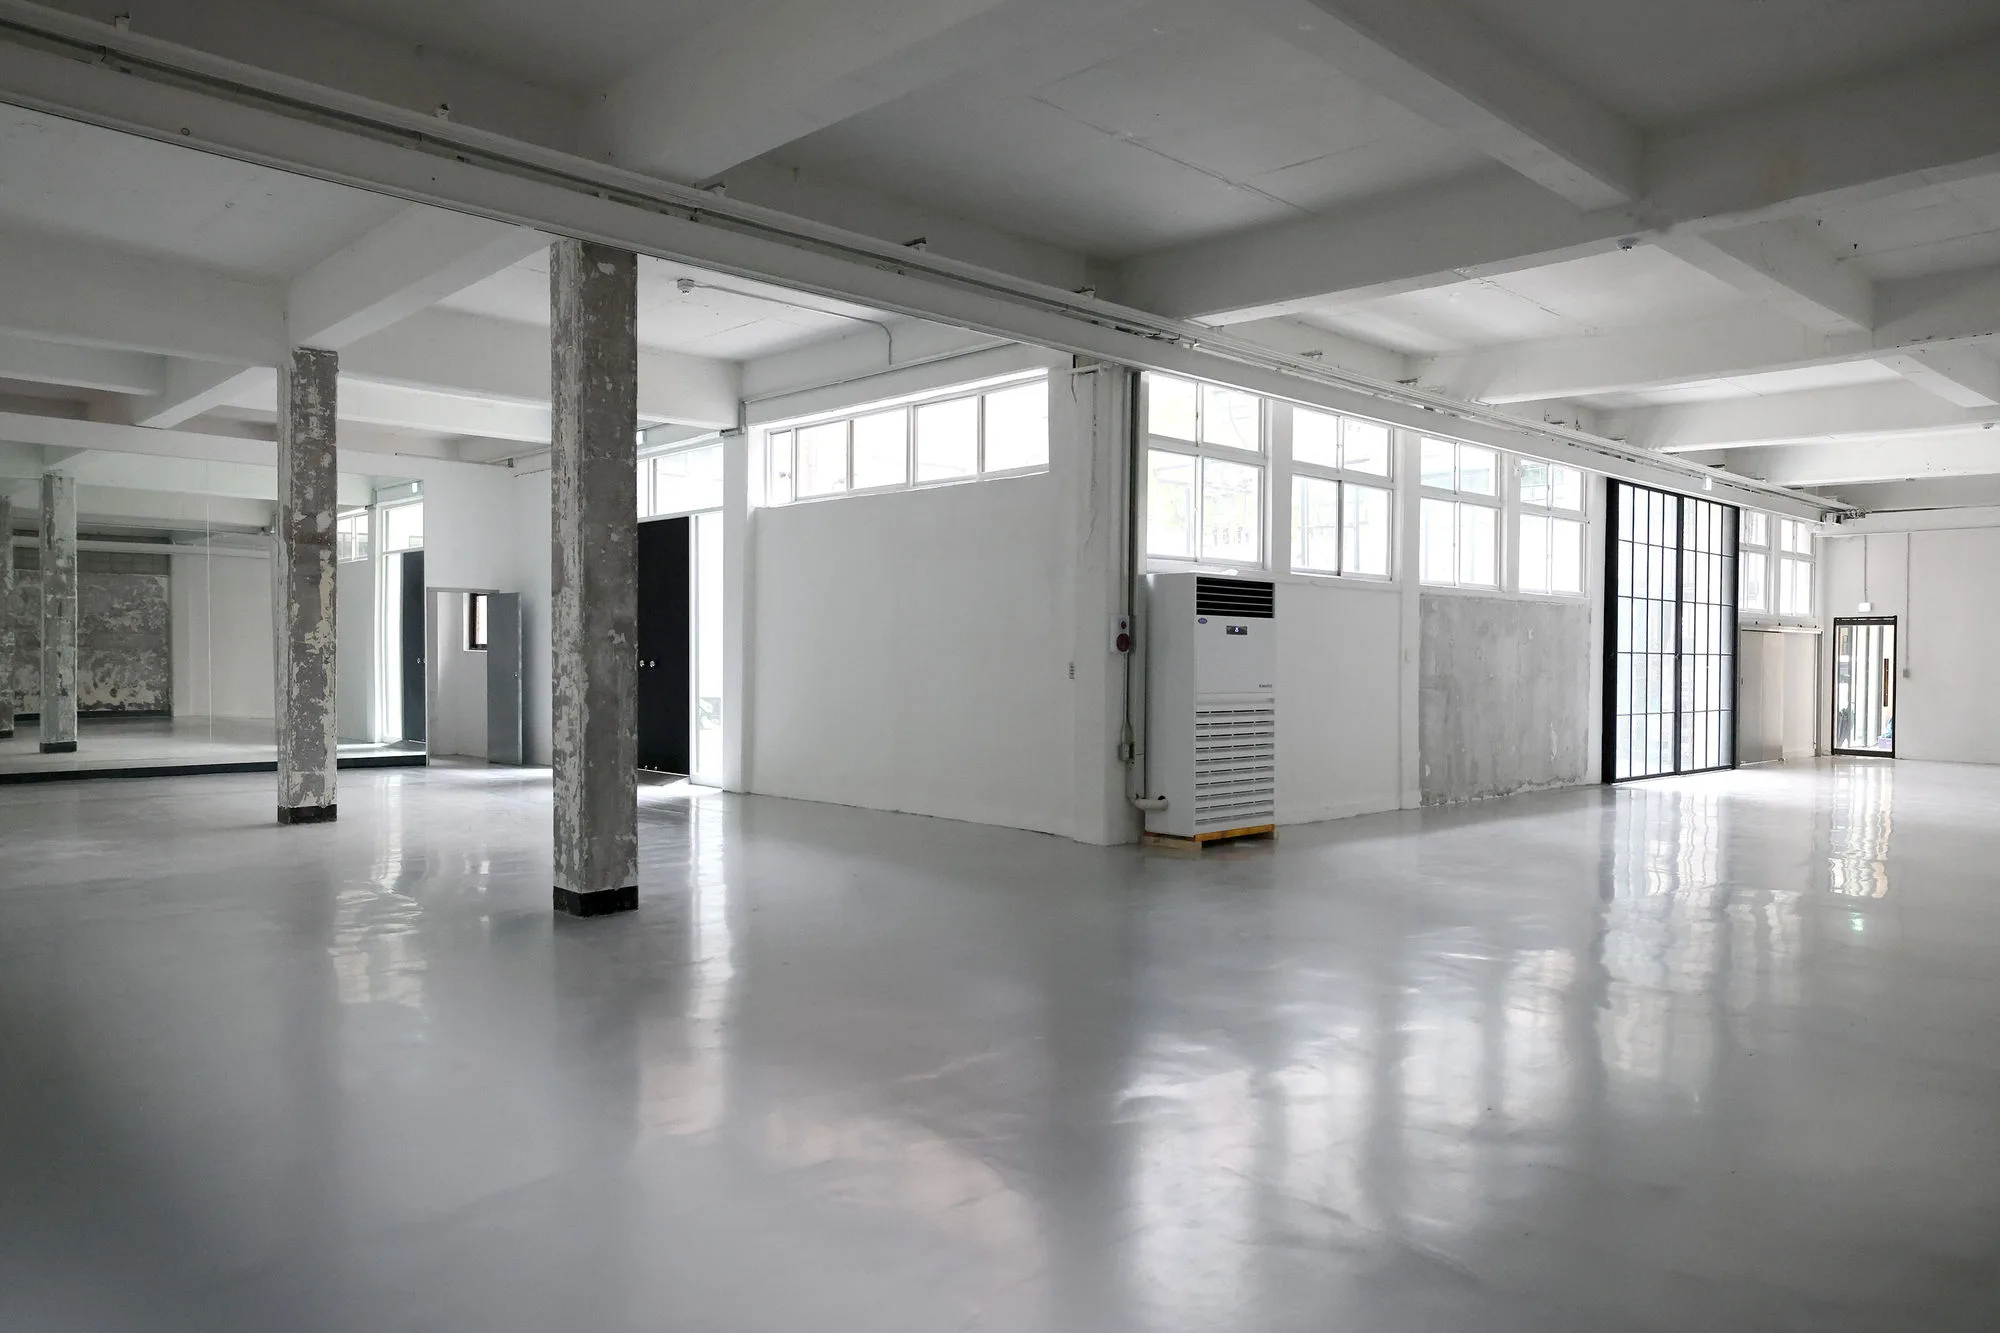
Aube Studio
Seongsu, Seongdong-gu, Seoul
1,322 m² · 1F–3F
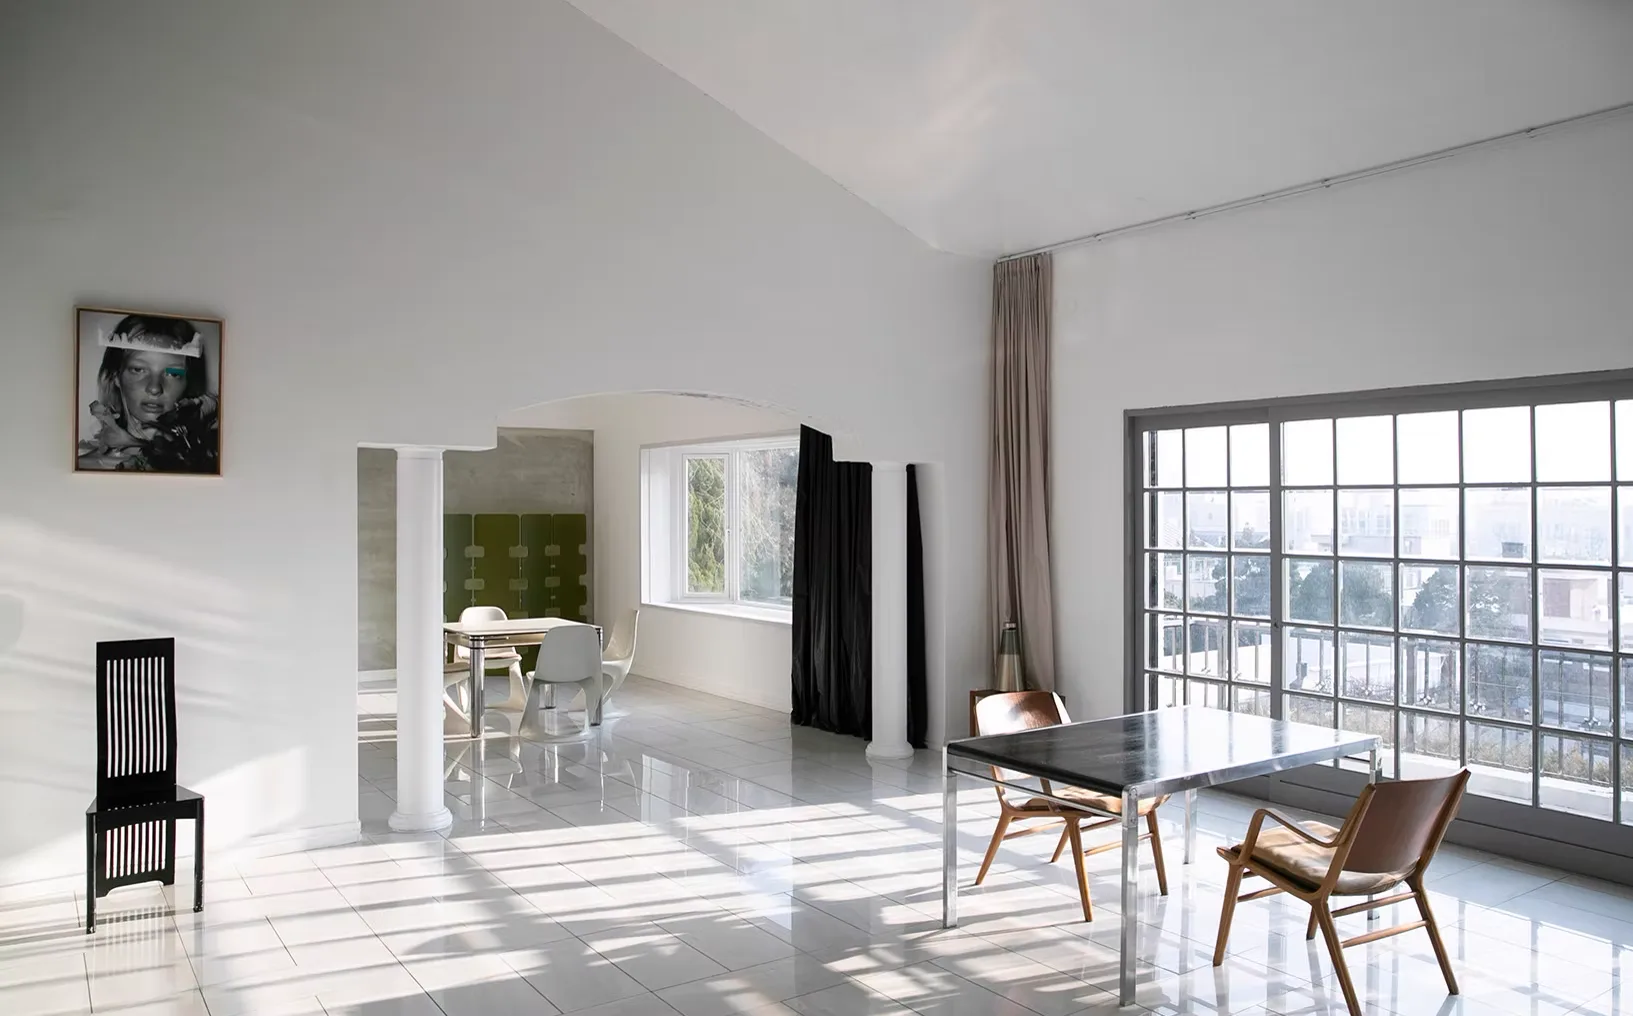
A distinctive three-level industrial space in a former 1974 factory, expanded over several decades to create a layered architectural character. Original red brick, sculptural windows, exposed structures and vintage details combine with generous natural light across the building, offering a rare setting for large-scale productions and events in Seongsu.
Best for
- / Exhibition
- / Brand Activation
- / Fashion Show
- / Photoshoot
- / Film & Video
- / Pop-up
- / Private Event
- / Corporate Event
Features
Former 1974 Factory · Industrial Architecture · Red Brick · Natural Light · High Ceilings · Vintage Details · Large Windows · Skylight · Private Courtyard · Vehicle Access
Access
Seongsu Station · 10 Free Parking Spaces
A private multi-level complex comprising three main floors, a separate annex and a spacious courtyard. The architecture combines original industrial elements with later additions, creating distinct visual environments throughout the property.
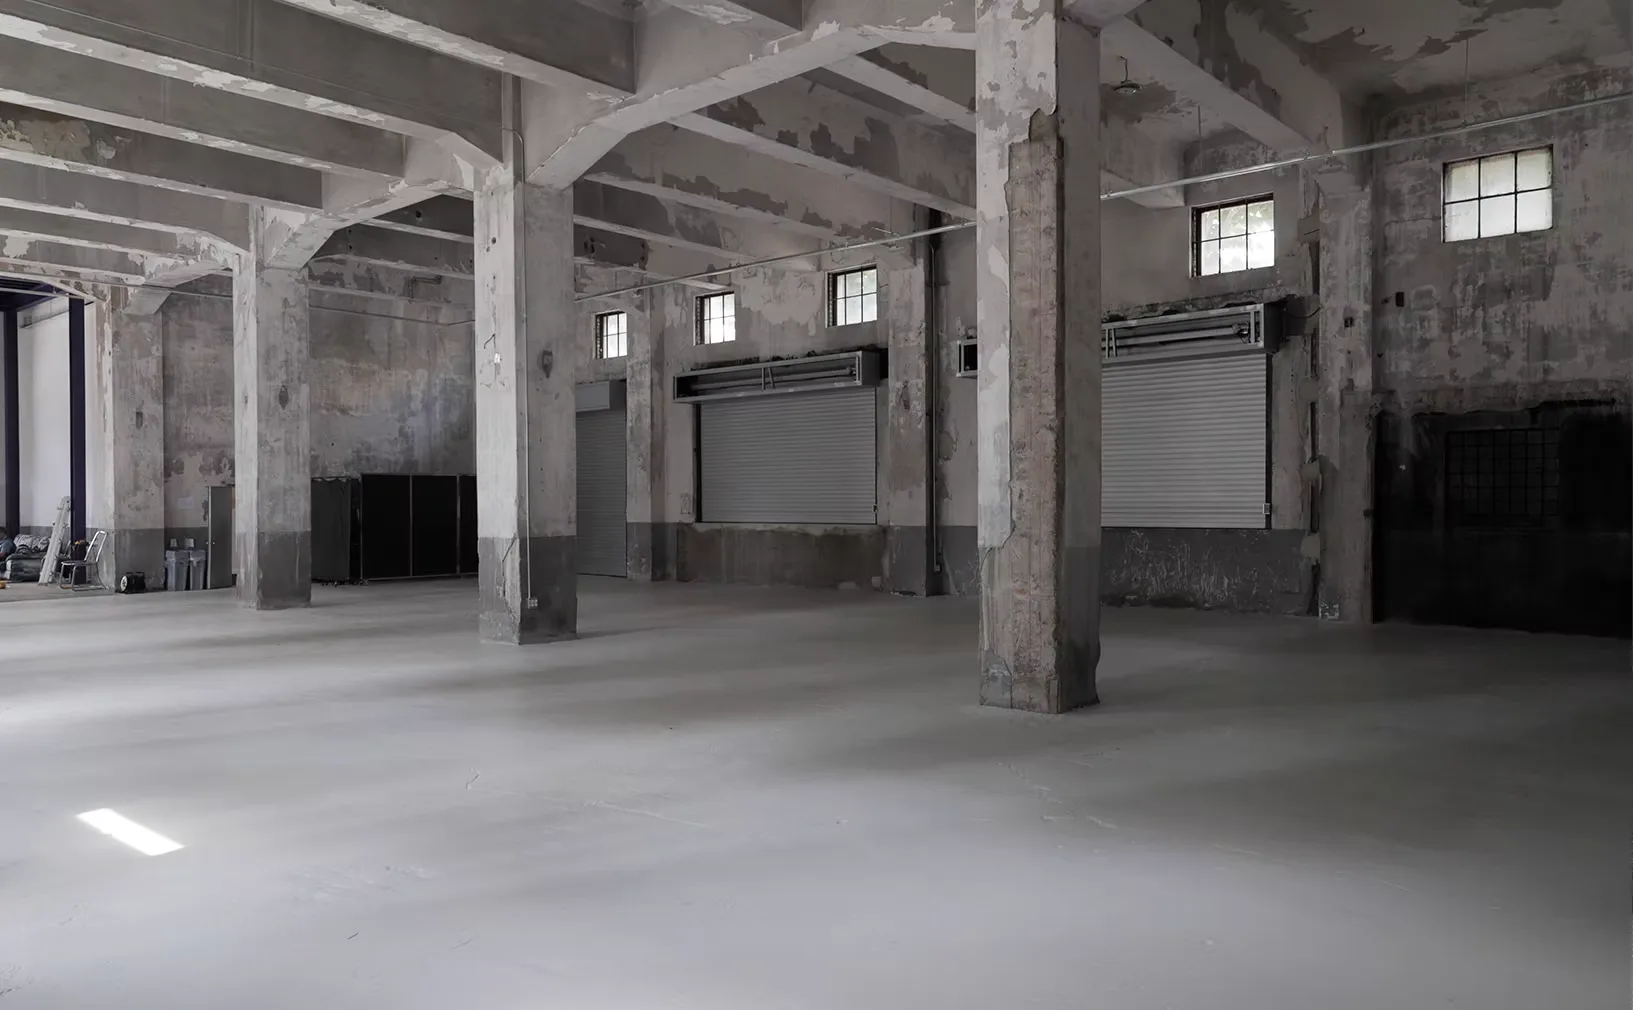
1F • 370 m²: A spacious ground floor with a 4.5m ceiling, vehicle access, large windows and natural light. A 3.5m-wide mirror and oversized entrance inspired by Le Corbusier’s Villa Savoye add distinctive architectural elements.
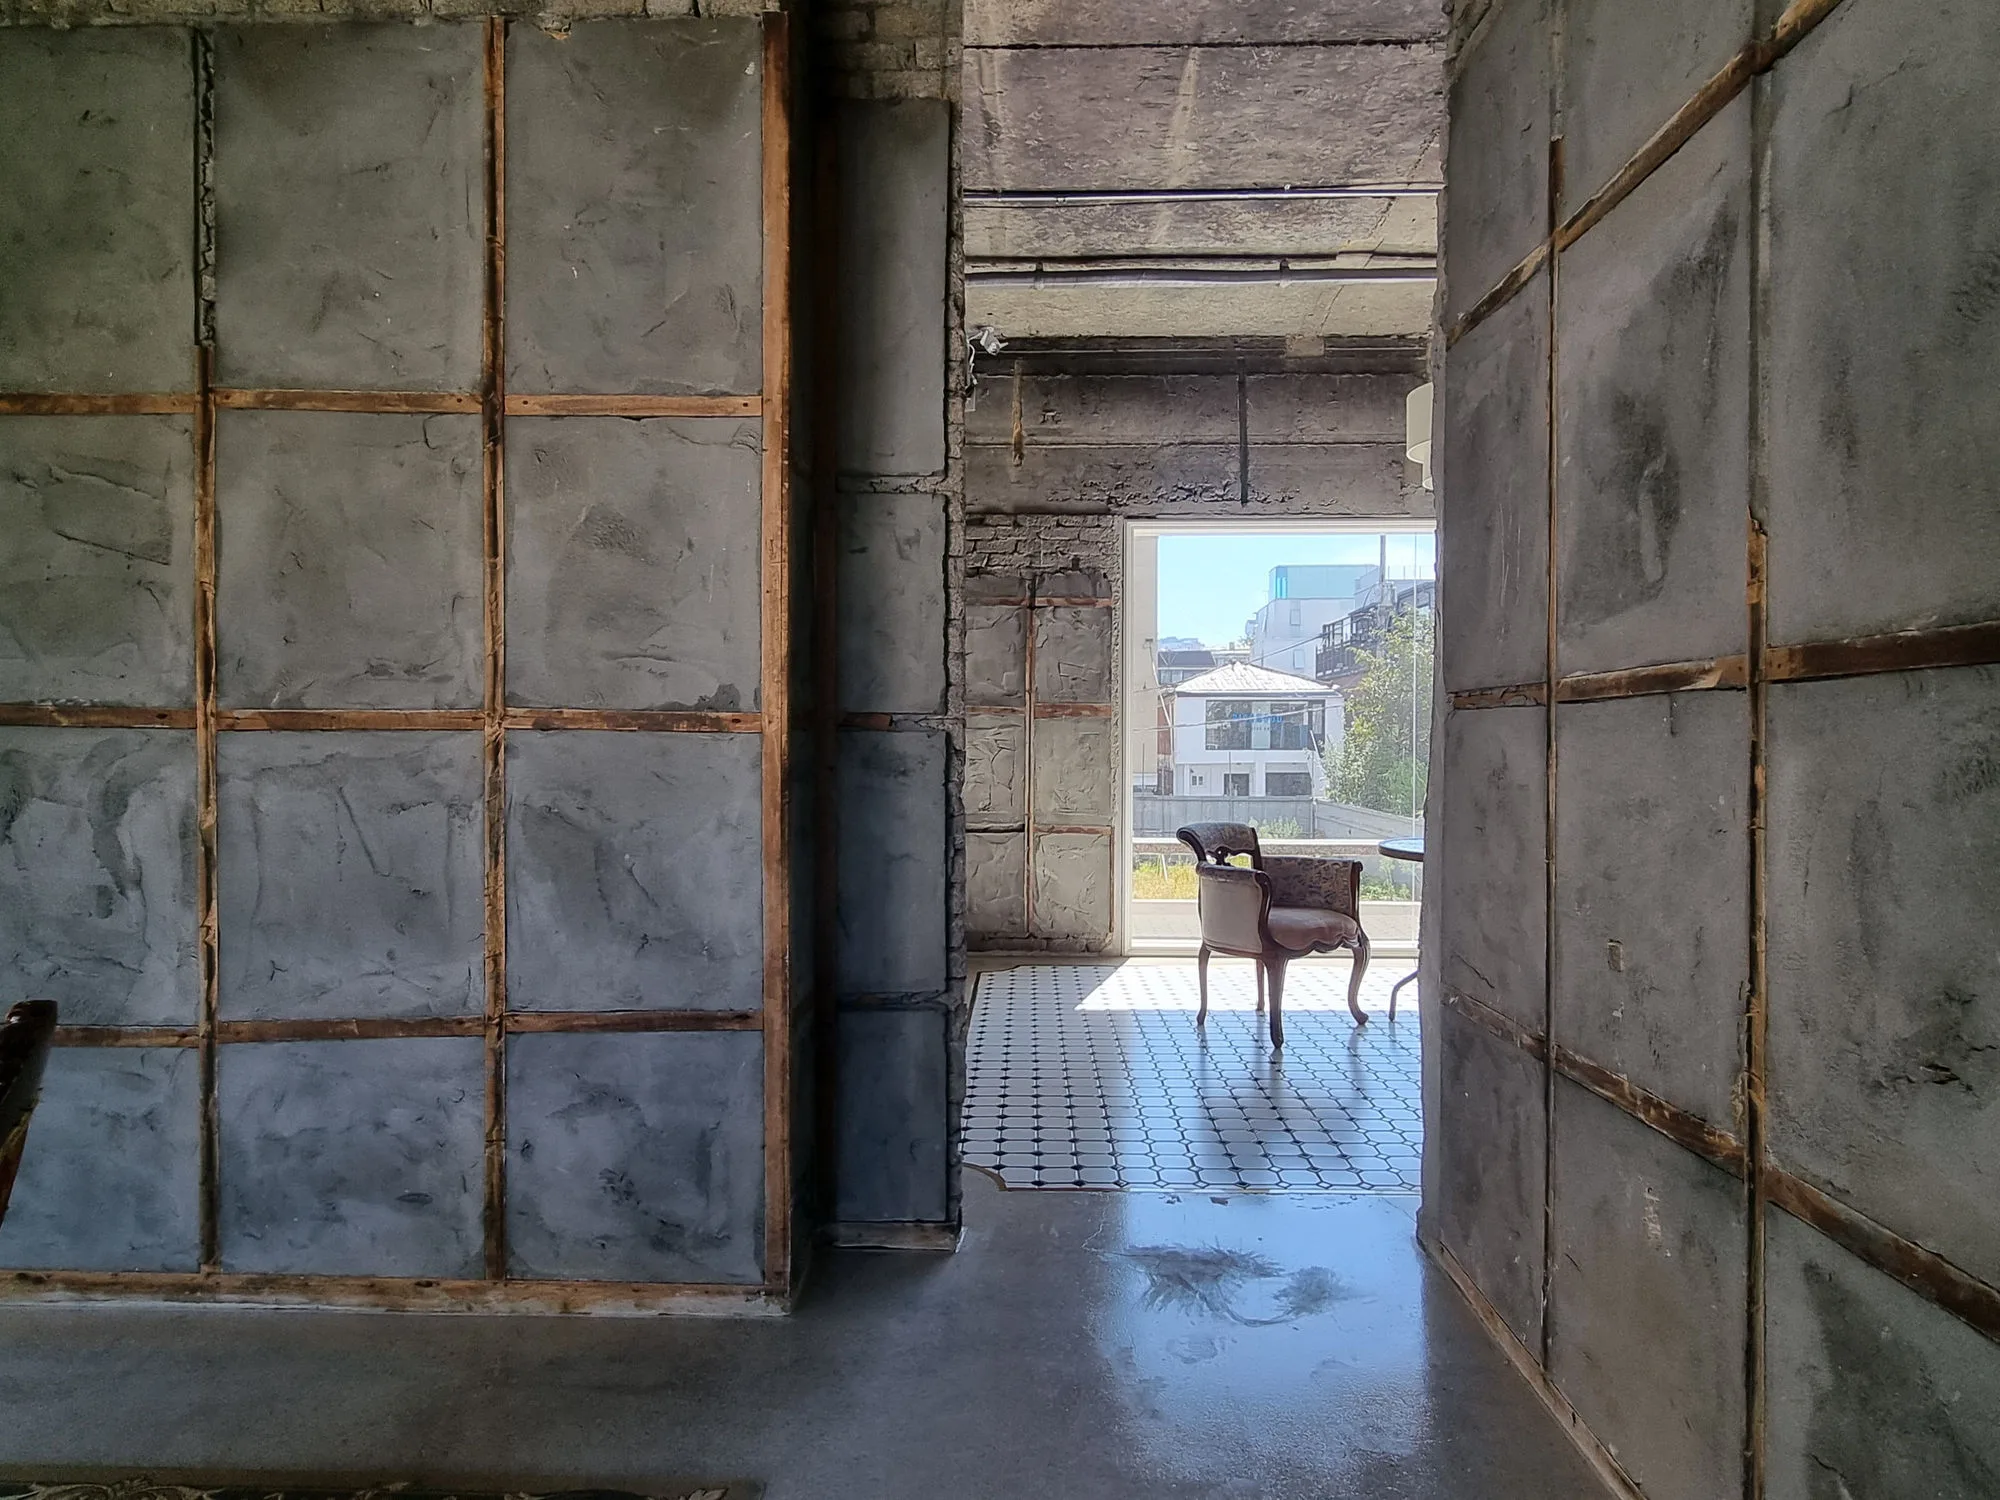
2F: A textured industrial interior combining natural concrete finishes, terrazzo flooring and exposed ceilings. Large sculptural windows bring changing natural light into the space throughout the day.
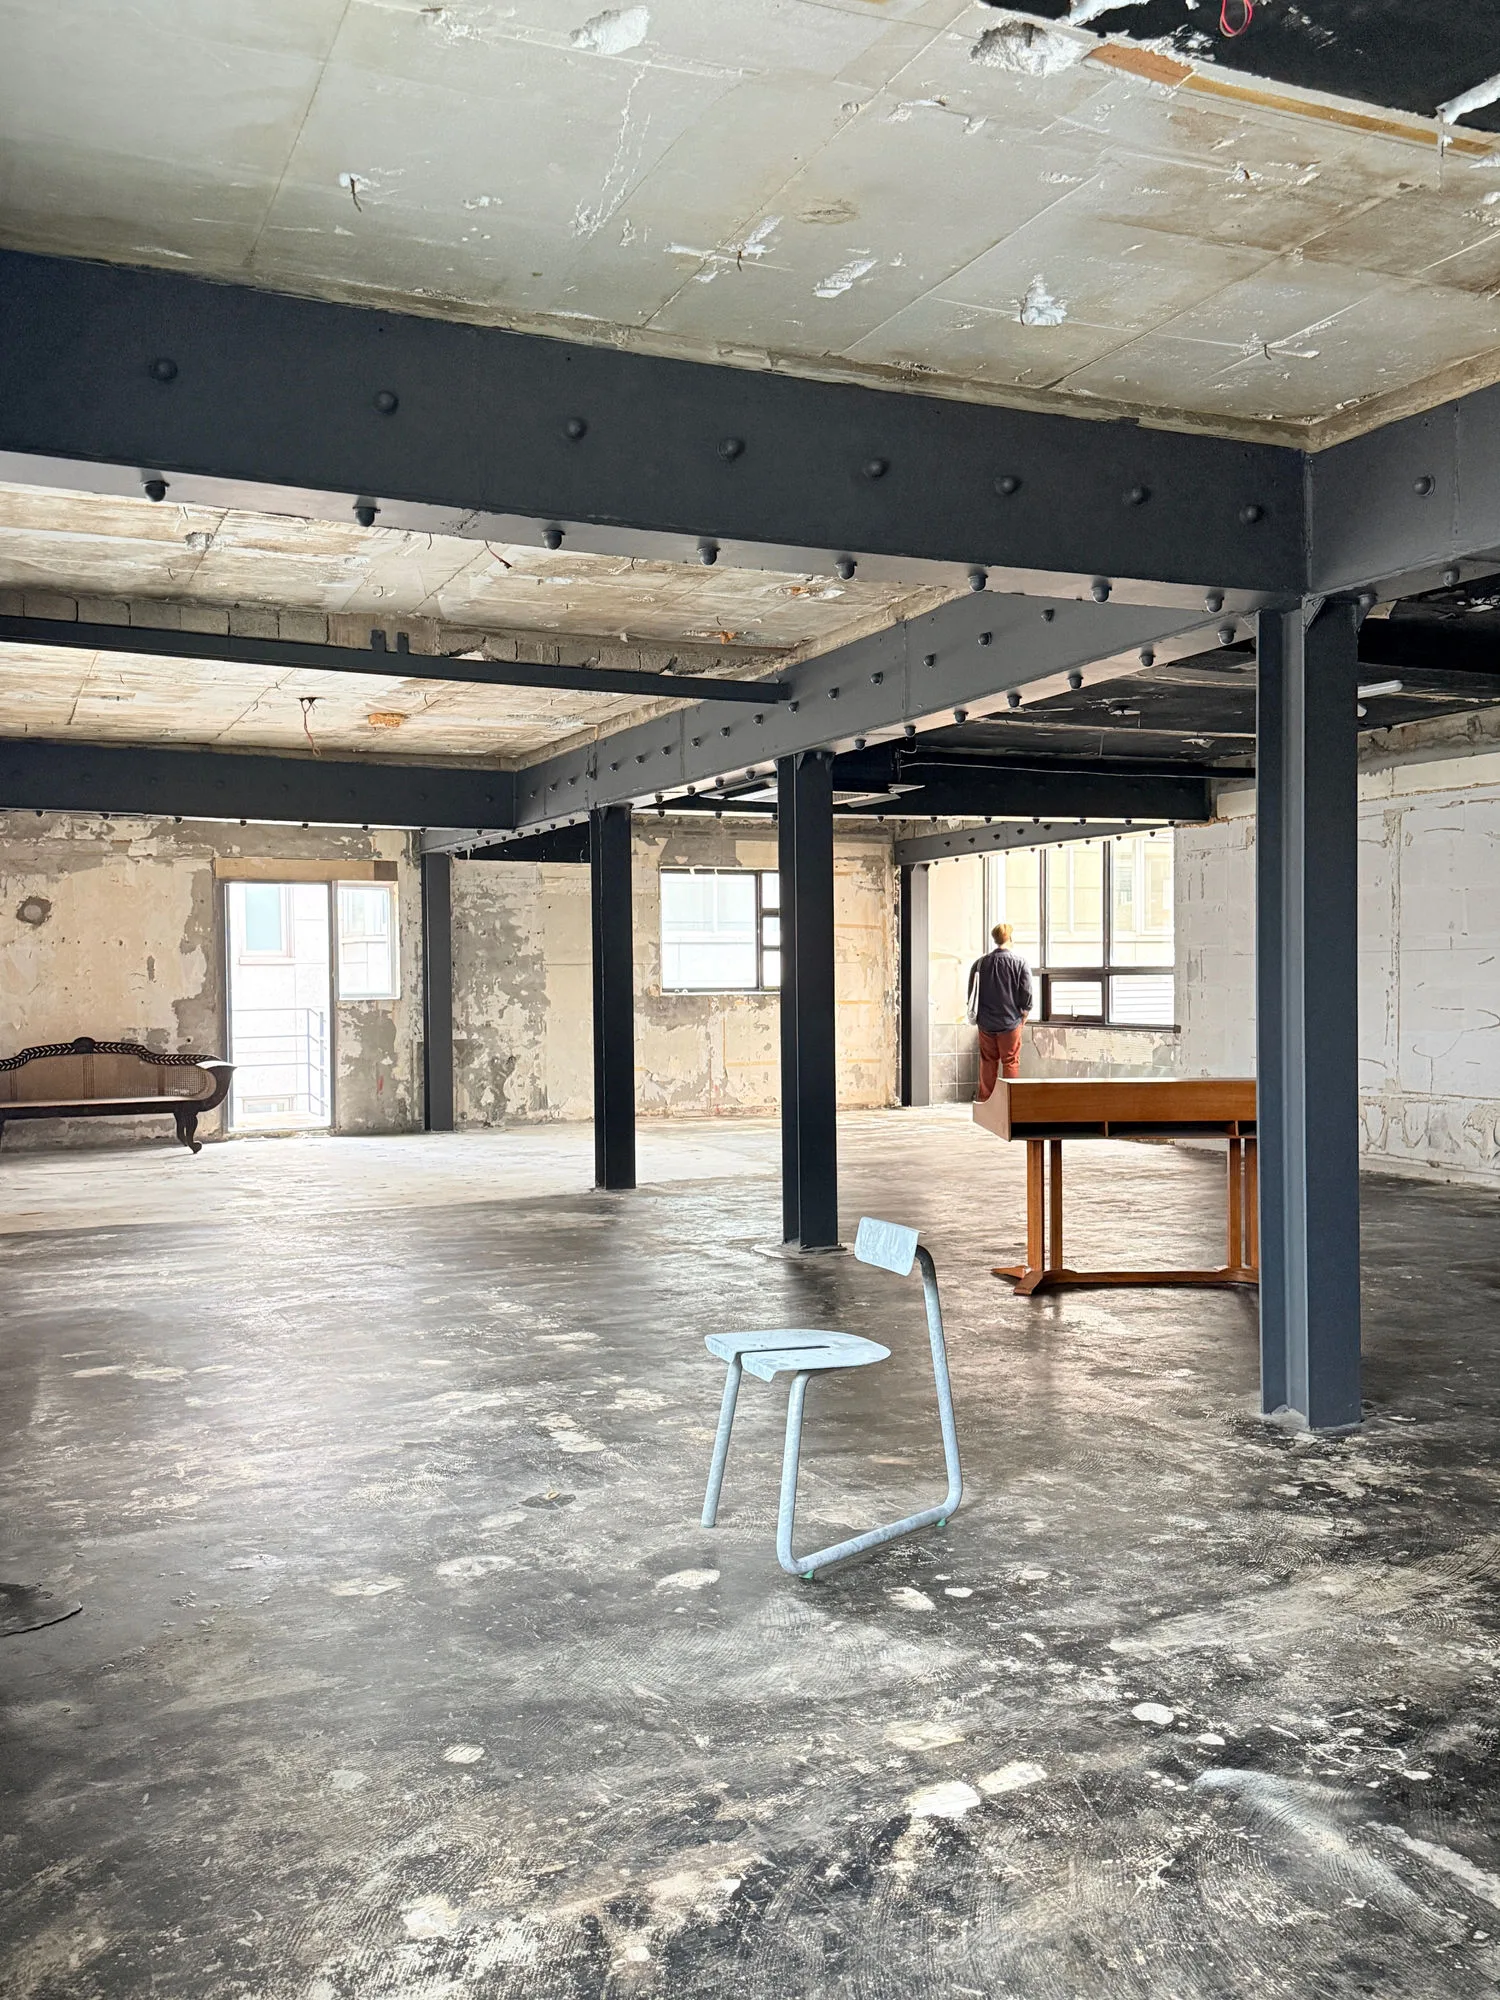
3F: A long, open space with a 12m skylight and ceilings reaching up to 3.9m. Exposed steel framing gives the floor a contemporary industrial character.
Annex: A street-facing separate building with fully opening folding doors, large awning windows, Spanish vintage tiles, exposed ceilings and aged walls. Its direct connection to the street makes it particularly suited to pop-ups and public-facing activations.
Courtyard: A spacious outdoor courtyard with a vintage spiral staircase, capacity for up to 10 vehicles, 12 exterior lights and provisions for installing up to six 3m flags.
Vintage lighting from the 1950s–70s, sourced from the UK and Eastern Europe, runs through the stairways and corridors, adding another layer of character to the building.
- · Natural light throughout
- · 4.5m ceiling on 1F
- · Up to 3.9m ceiling on 3F
- · 12m skylight
- · 3.5m mirror
- · Vehicle access to 1F
- · Private courtyard
- · 10 parking spaces
- · Exterior lighting
- · Flag installation points
- · Separate annex
Setup & Breakdown
All setup, shooting, equipment removal and restoration must be completed within the booked time. Overtime may incur additional charges.
Cleaning & Damage
Please use a mat, blanket or tennis balls under equipment to protect floors and walls. Any damage will be inspected and photographed on site, with repair costs charged based on the resulting estimate.
Staff & Guests
The agreed maximum number of staff must be observed. Exceeding the agreed capacity may result in cancellation or additional charges.
Food & Drink
Food and drink are not permitted inside the space without prior approval from the host.
General Etiquette
Please be considerate of neighboring residents. Outdoor shooting around the property is not permitted. All waste generated during the booking must be removed. Parking is limited to the designated spaces. Any furniture or layout changes must be restored before the end of the booking.
Free cancellation: Up to 4 days before booking
Non-refundable: Within 3 days of booking
Within 2 hours of payment: Full refund, except same-day cancellations
Host cancellation: Full refund
Can’t find the right space?
Tell us what you’re looking for and we’ll help source it.